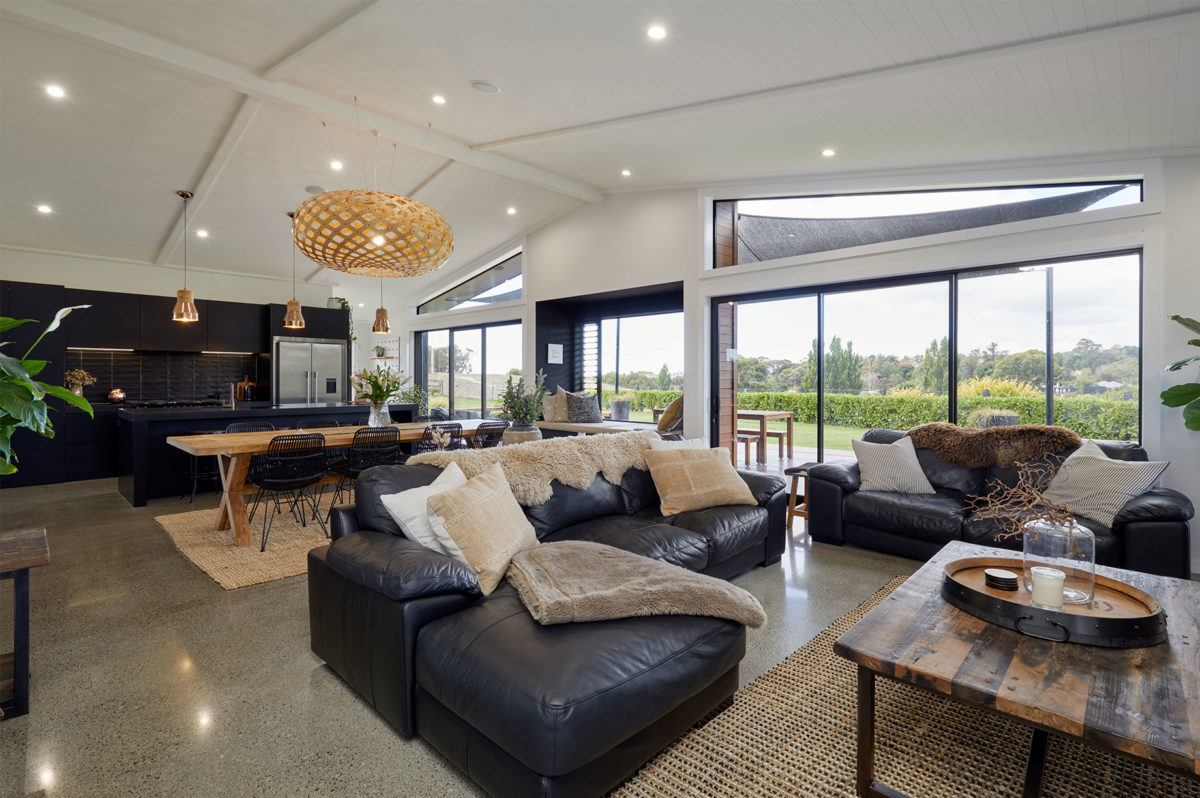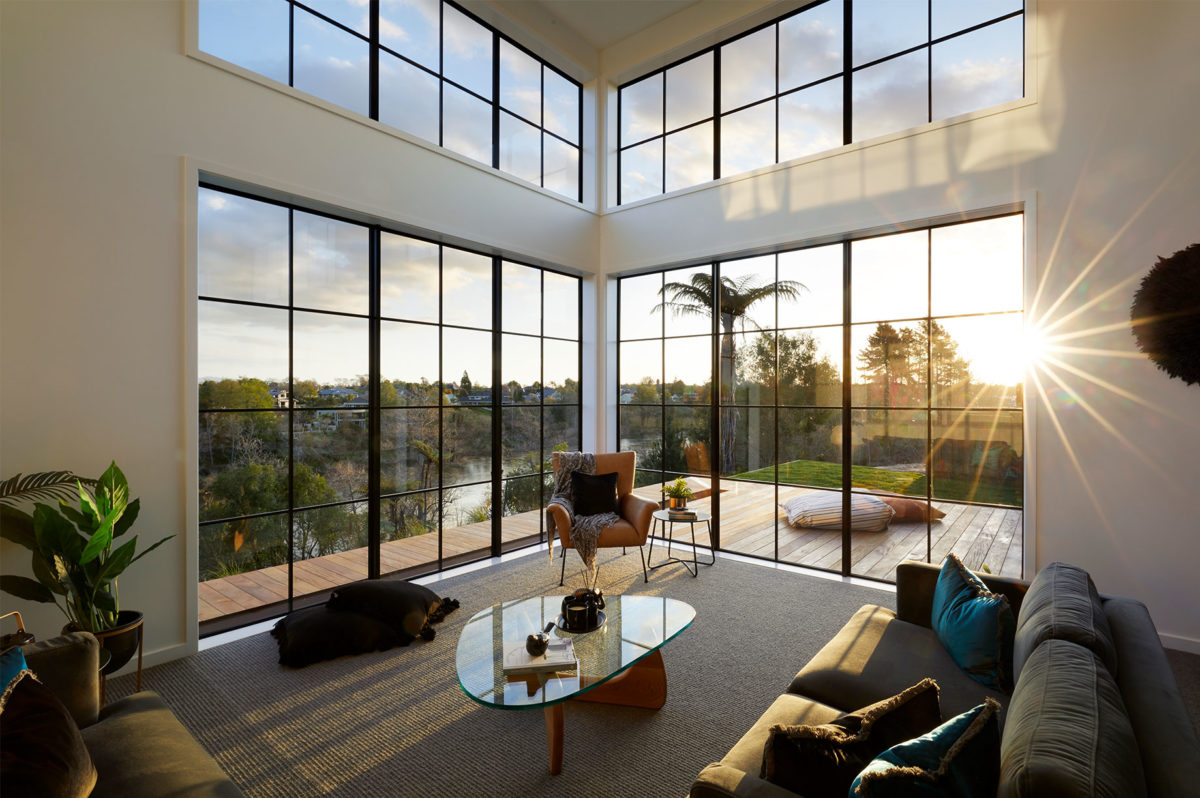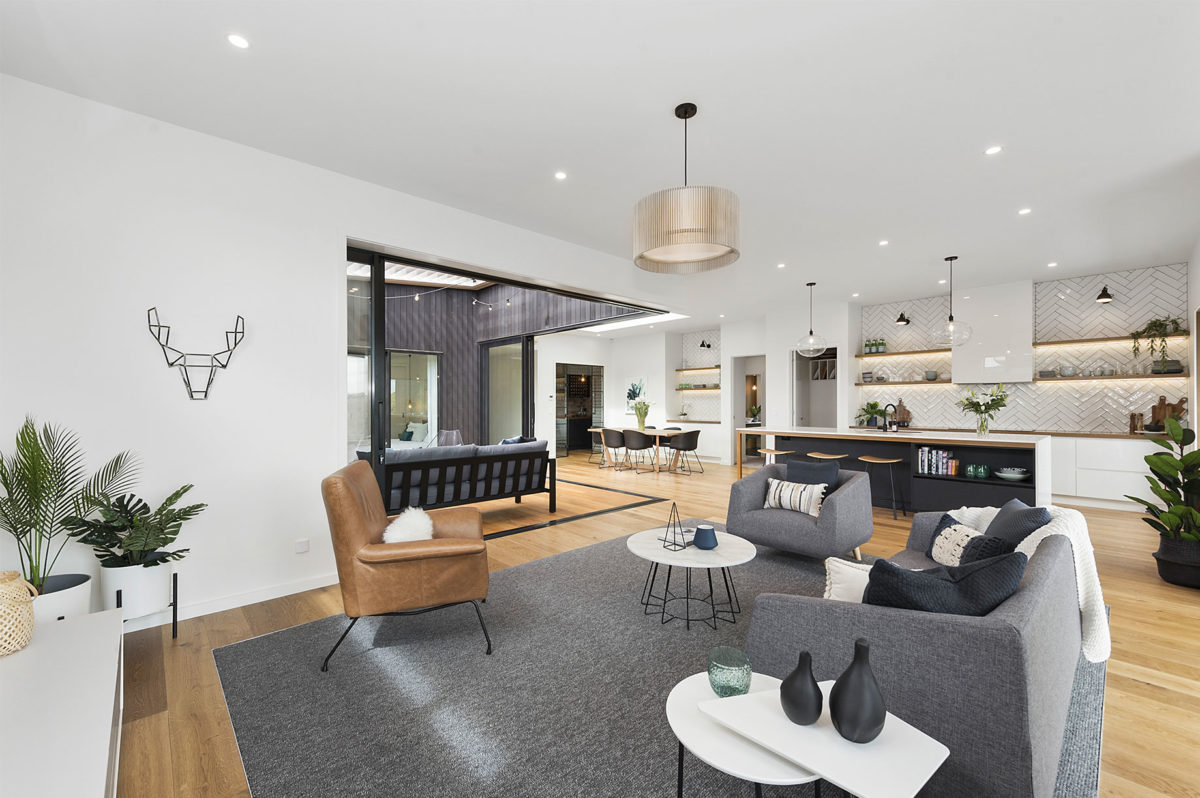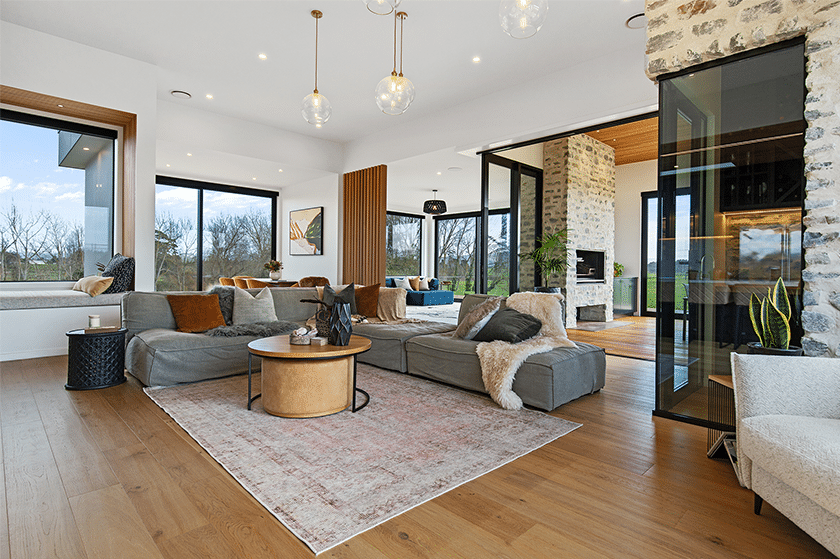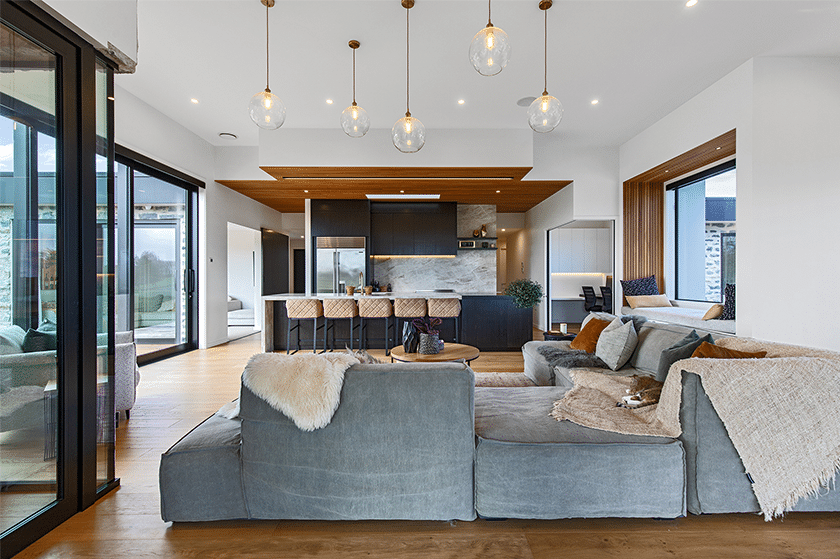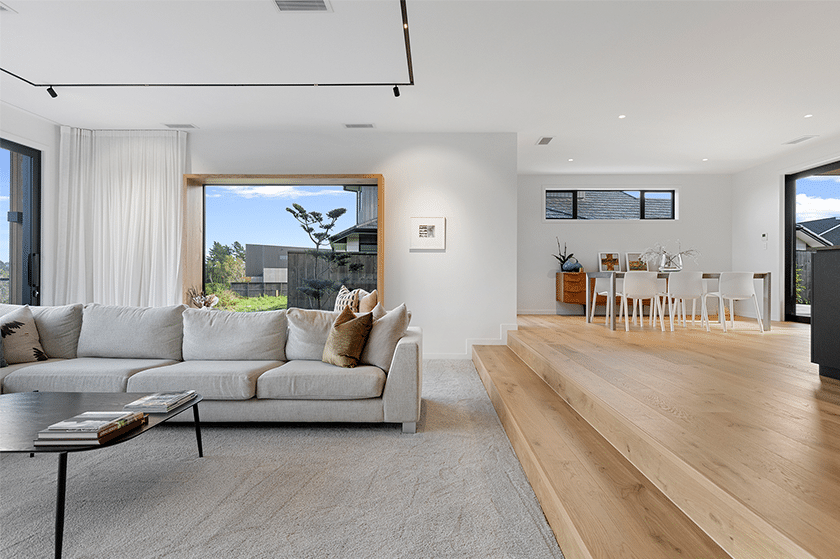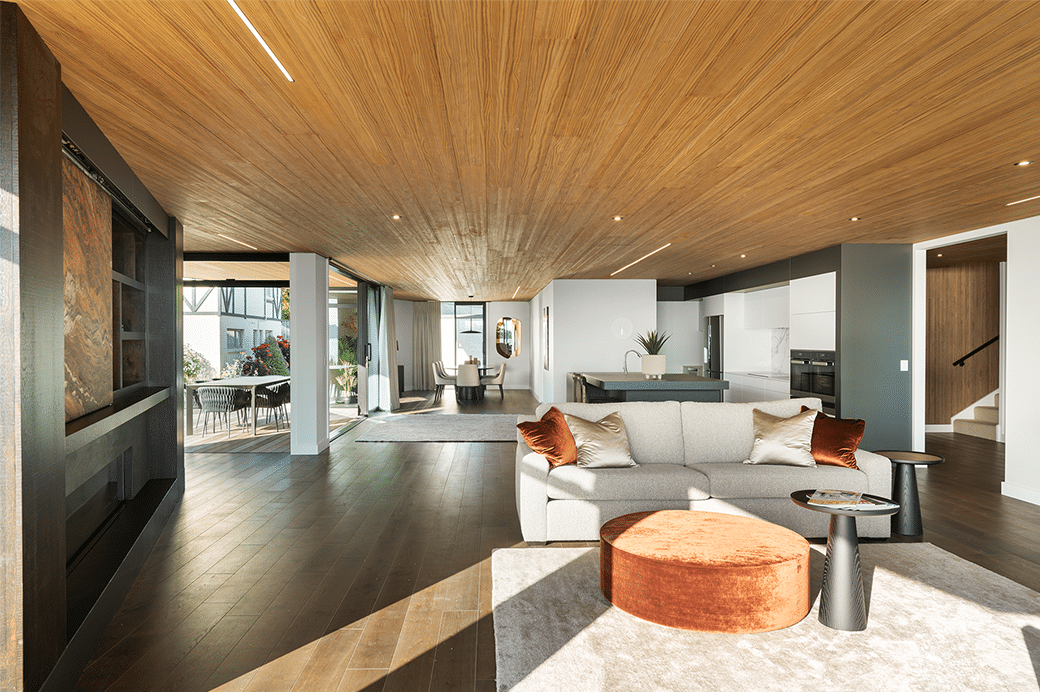



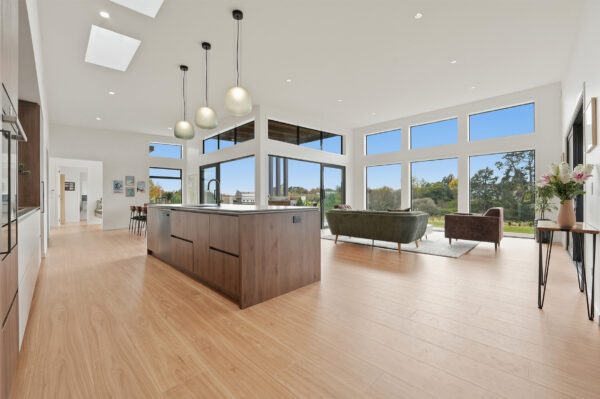
For years, open plan living was the dream. Knock down the walls, flood the space with light, and let the family flow freely between kitchen, dining, and living. Builders and designers couldn’t create them fast enough, and buyers couldn’t get enough of them.
But something has shifted.
More and more clients are coming to us saying the same thing: We love the idea of open plan, but something isn’t quite working.” And one of the biggest things they’re asking for? A second lounge or dedicated media room.
Here’s what we’re seeing on the ground, and why it might be the smartest addition to your next build or renovation.


The Reality of Open Plan Living
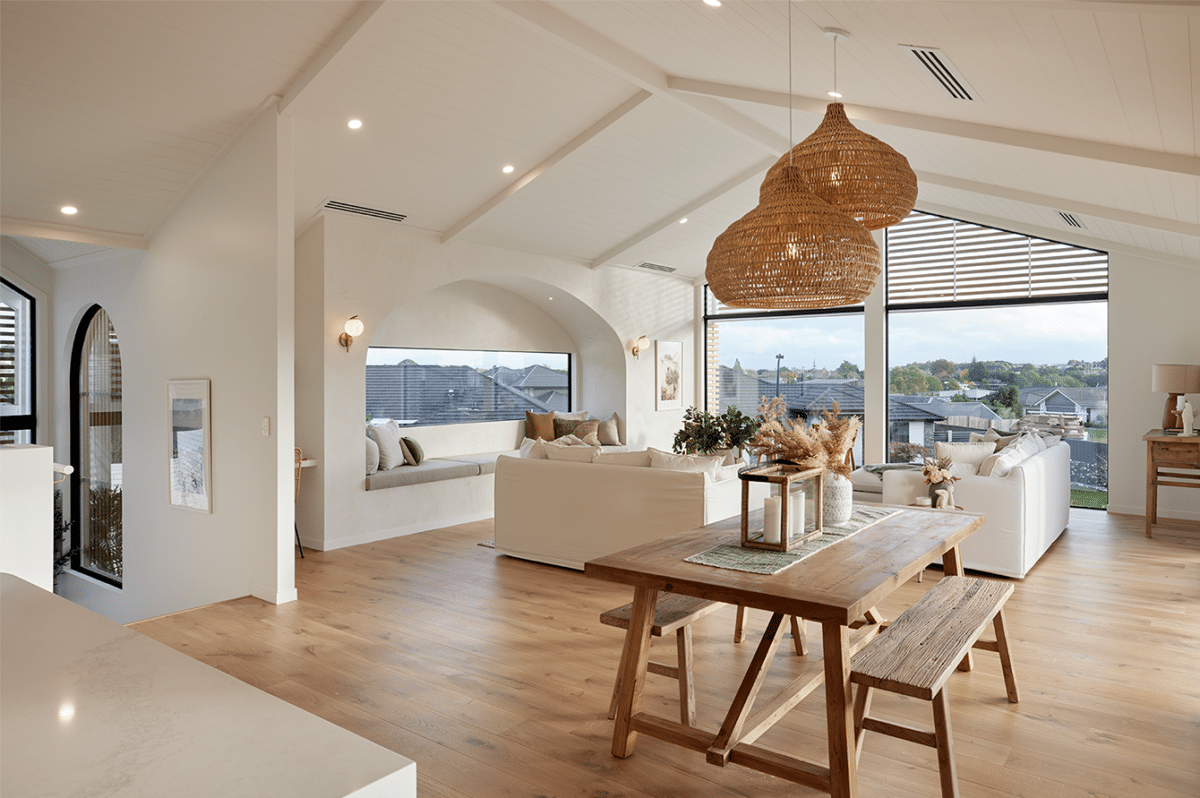
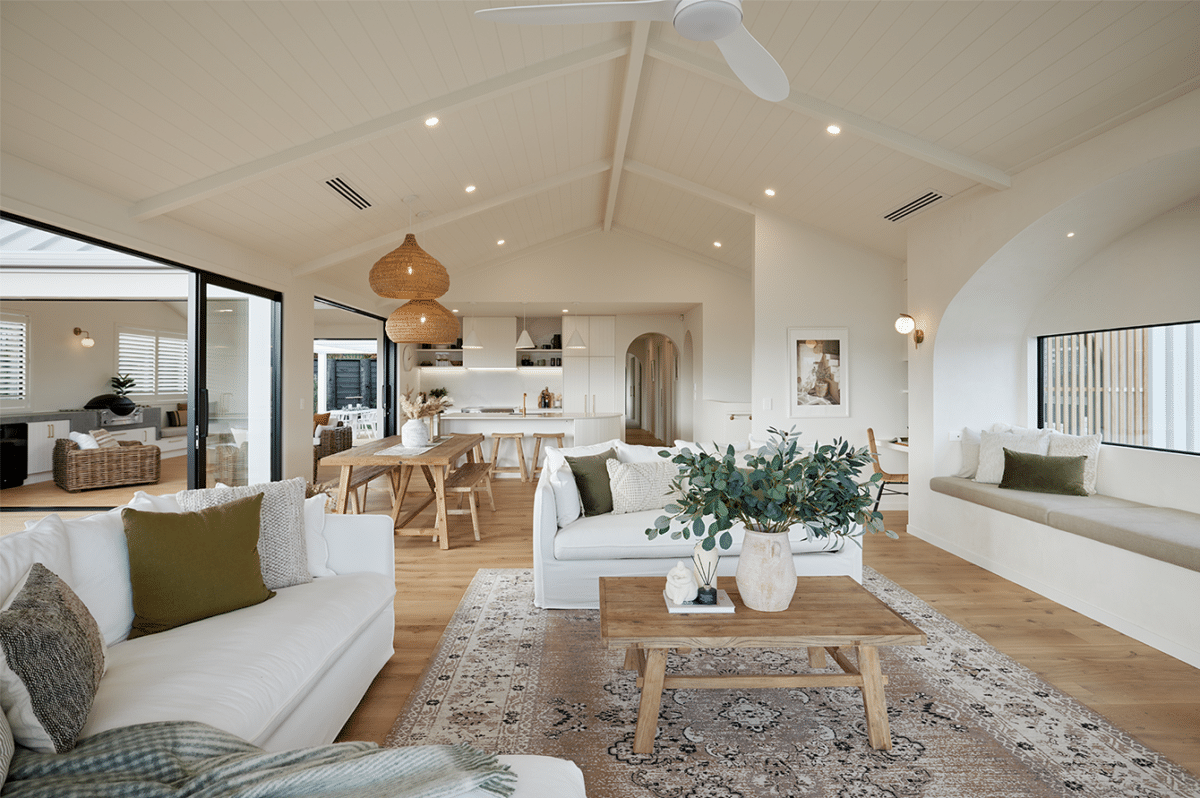
Open plan layouts look incredible in magazines and on Instagram. In real life, they come with some challenges that only reveal themselves once you’re actually living in the space day to day:
Noise travels everywhere. The TV competes with homework. Dinner conversations clash with a movie night. Kids playing makes it impossible to have a quiet conversation.
Different generations, different needs. Teenagers want their screens and volume. Adults want calm. Young children need supervision but also their own space to play.
No real downtime zones. When the kitchen, dining, and living areas are all one, there’s nowhere to truly switch off. The mess from dinner is always in your line of sight.
Open plan isn’t bad, it’s just not always the complete picture.
What Clients Are Asking For Now: The Second Lounge & Media Room
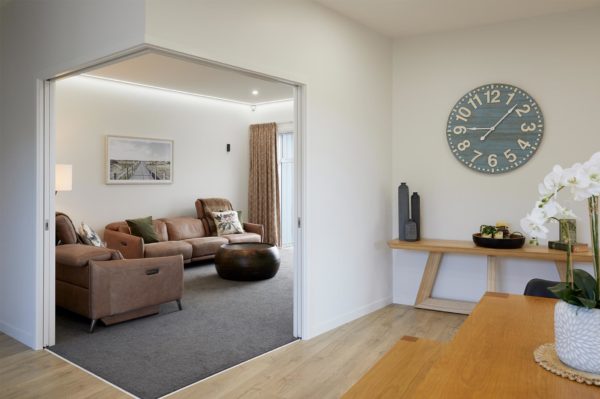
This is one of the most popular requests we’re receiving from clients right now, and it makes complete sense. Rather than abandoning open plan entirely, smart homeowners are adding a dedicated second space that gives the home real flexibility.
A second lounge or media room solves what open plan can’t:
A space for everyone to retreat to. Teenagers can watch their shows without disturbing the rest of the household. Parents can enjoy a quiet evening in the main living area. Younger kids can have their own zone for play or movies.
Acoustic separation without isolation. You still get the connected, social feel of open plan in your main living area, but now you have a room with proper acoustic consideration where sound stays where it belongs.
A proper home cinema experience. A dedicated media room allows for better speaker placement, light control, and screen size than a shared open plan space ever could. Done well, it transforms how your family experiences entertainment at home.
A flexible room that grows with you. Today it’s a media room. In a few years it might become a study, a teen retreat, a guest space, or a home office. Designing it right from the start means it adapts as your family does.
Added value to your home. A well-designed second living space is a genuine selling point. It’s a feature that appeals to families at almost every stage of life.
How Our In-House Design Team Helps You Get It Right
This is where having a design and build team under one roof really makes a difference.
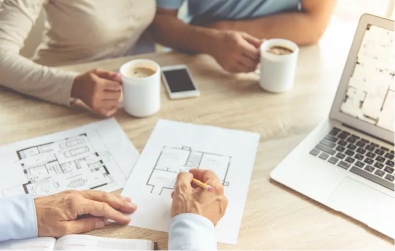
It starts with a conversation. Our sales consultants take the time to understand how you actually live, who’s in the house, what’s working, what isn’t, and what your everyday life really looks like. Those answers go into a detailed brief that’s handed directly to our in-house designers.
No Chinese whispers. No starting from scratch with someone who doesn’t know your vision. Just a seamless handover from the people who listened to the people who design.
From there, our designers look at how a second lounge or media room fits into the overall layout of your build or renovation. It’s not just about adding a room, it’s about:
Positioning it correctly so it’s accessible but acoustically separated from main living areas
Getting the proportions right so it feels purposeful, not like a leftover space
Designing for the technology, power, data, speaker placement, and lighting from the start, not as an afterthought
Making it a room people actually want to spend time in
The best media rooms and second lounges we’ve designed don’t feel like a bonus, they feel like the heart of the home.
So, Is Open Plan Still Worth It? Yes, when it’s part of a bigger picture.
The homes we’re most proud of aren’t purely open plan, and they’re not closed off room by room either. They’re thoughtfully zoned, open where it counts, separated where it matters.
If you’re planning a new build or a significant renovation, this is exactly the kind of conversation worth having early. The decisions you make at the design stage are the ones that shape how your home feels to live in for decades.
What if your footprint doesn’t allow for a second lounge?
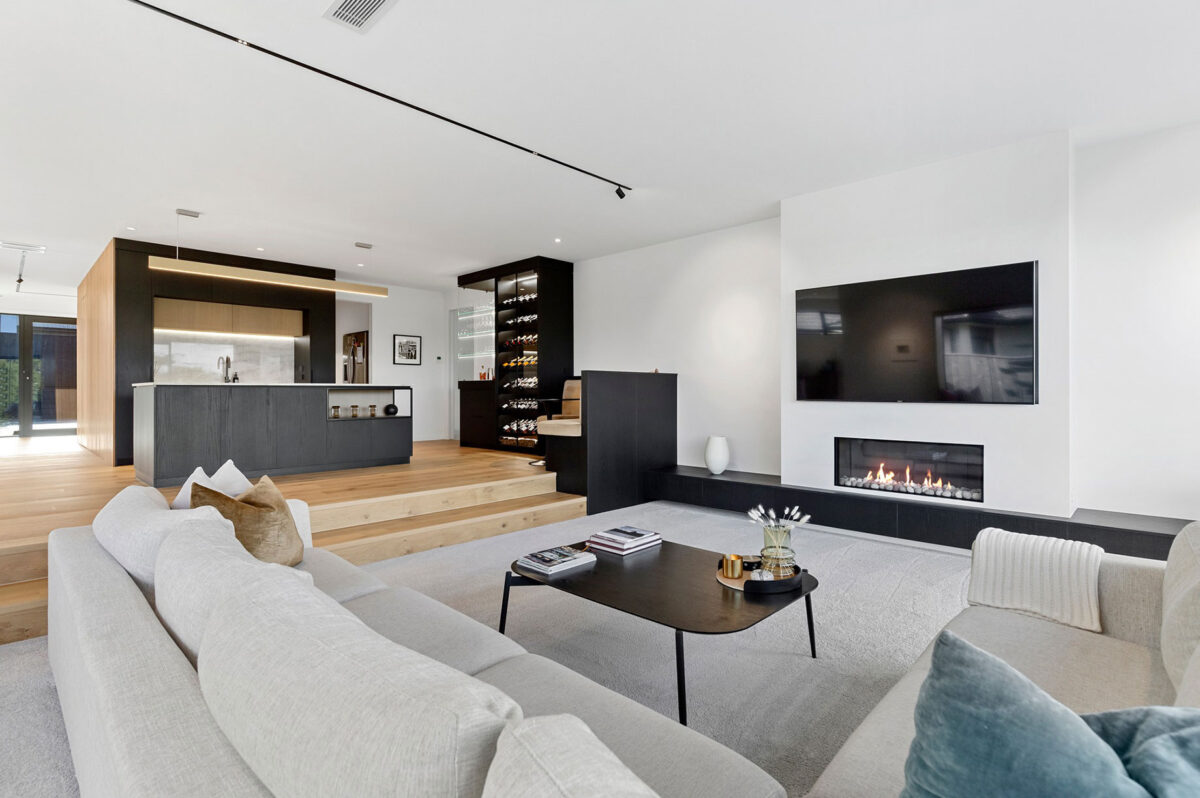
Not every section or budget allows for an extra room, and that’s okay. Good design can still solve the noise, zoning, and privacy challenges that open plan creates. Clever use of partial walls, sliding doors, split levels, or strategically placed joinery can create separation and defined zones without needing a dedicated room. This is exactly the kind of problem our designers love to work through.
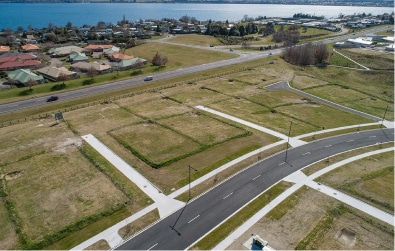
Are you looking at building and not sure what will work on your site or what your budget can get you?
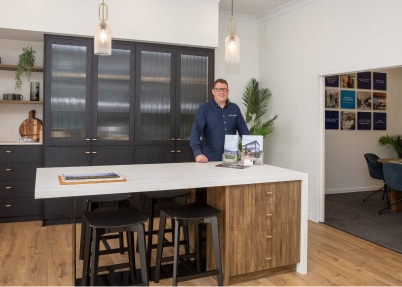
Talk to your local Design Builders Partner. They’ll ask the right questions, get to know how you live, and put together a brief that goes straight to our in-house design team, o the home we design is built around your life, not anyone else’s.