We have a number of free downloads featuring stunning homes and inspiring ideas.
View Free Resources →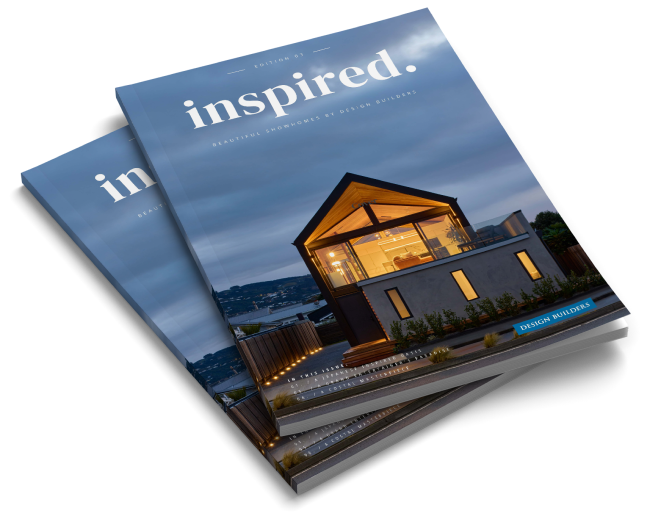

Get your FREE digital copy of the steps to creating a home built around you leaflet
Download →
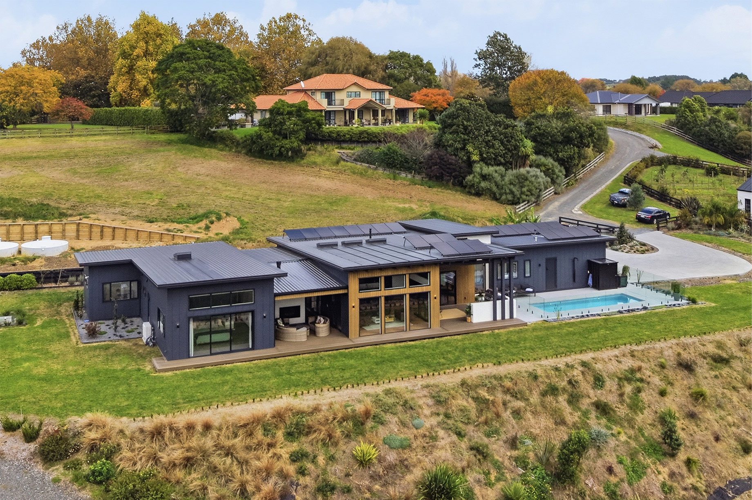
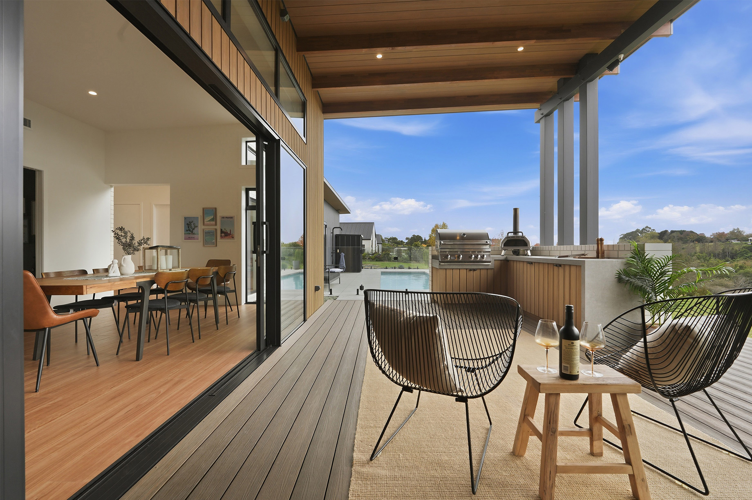
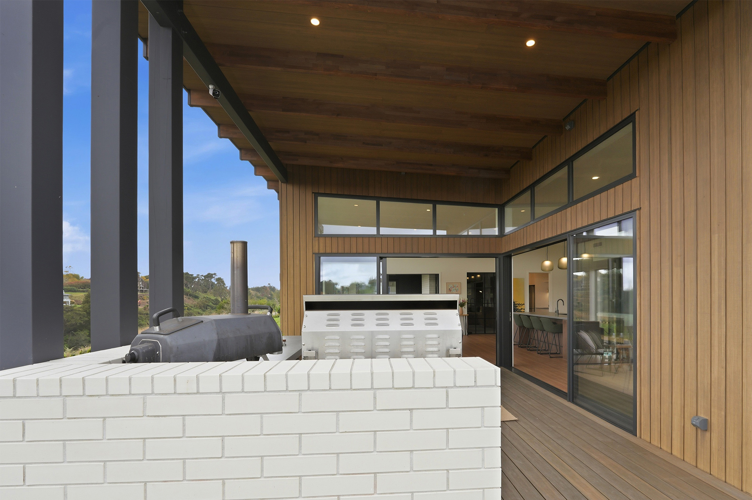
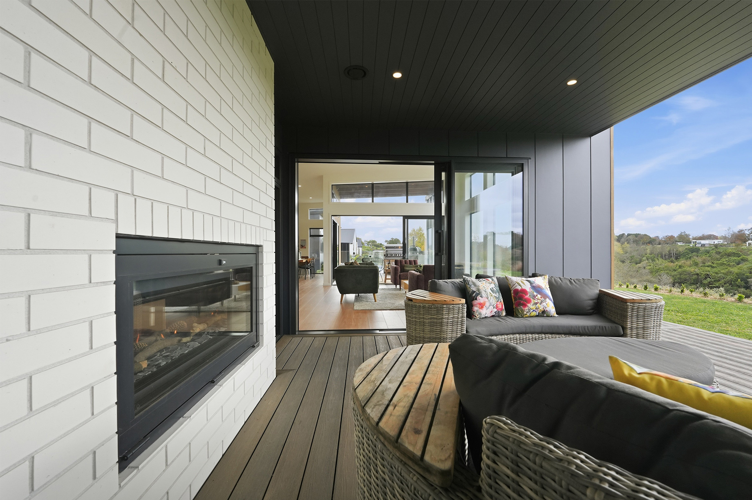
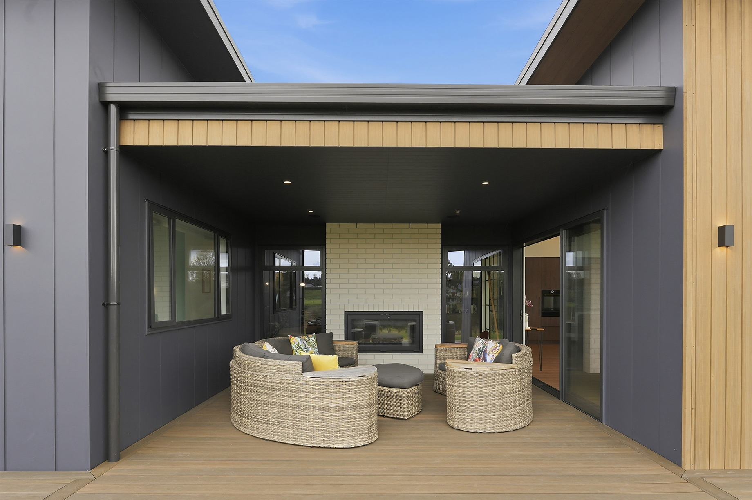
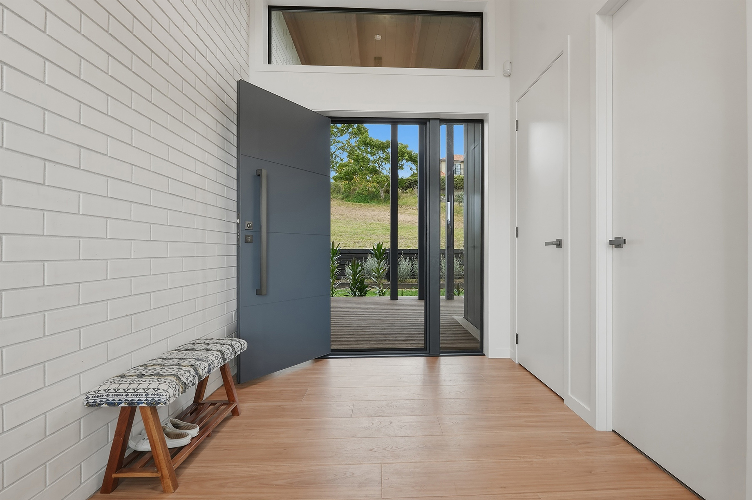
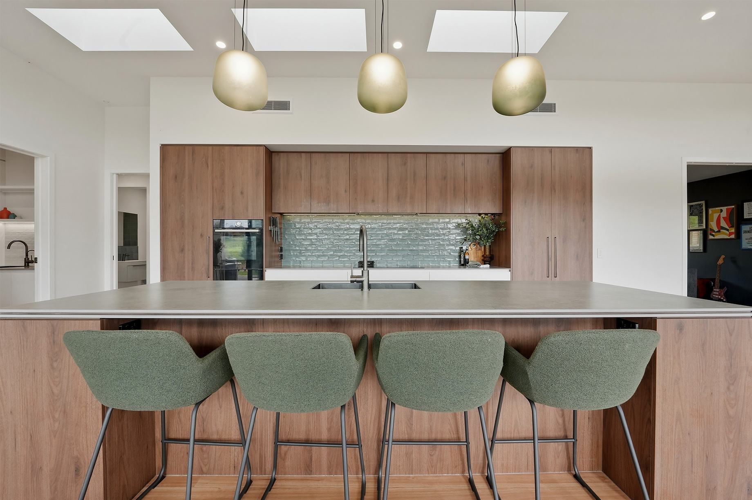
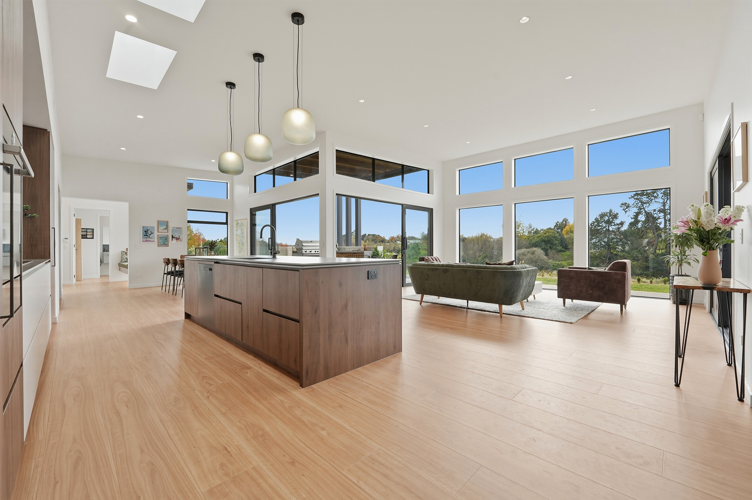
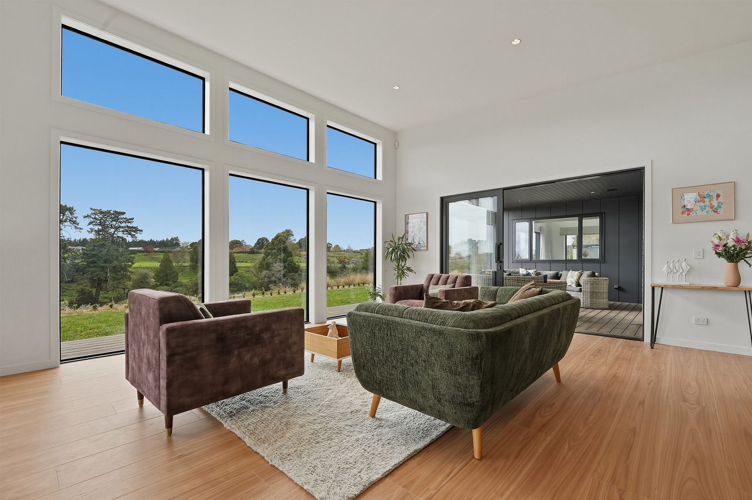
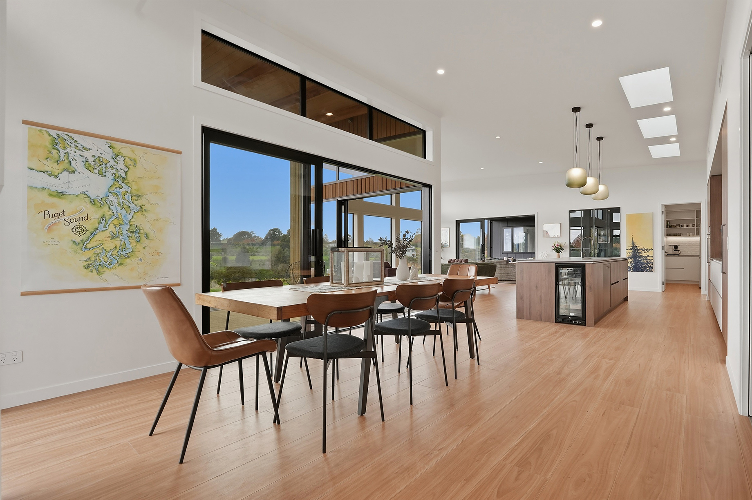
Designed to maximise its stunning riverfront outlook, this 330sqm home combines light, space, and architectural simplicity to create a family retreat. Raking ceilings, clerestory windows, and feature skylights enhance the sense of volume, while open-plan living areas flow seamlessly to outdoor entertaining spaces complete with built-in cooking facilities and a double-sided fireplace.
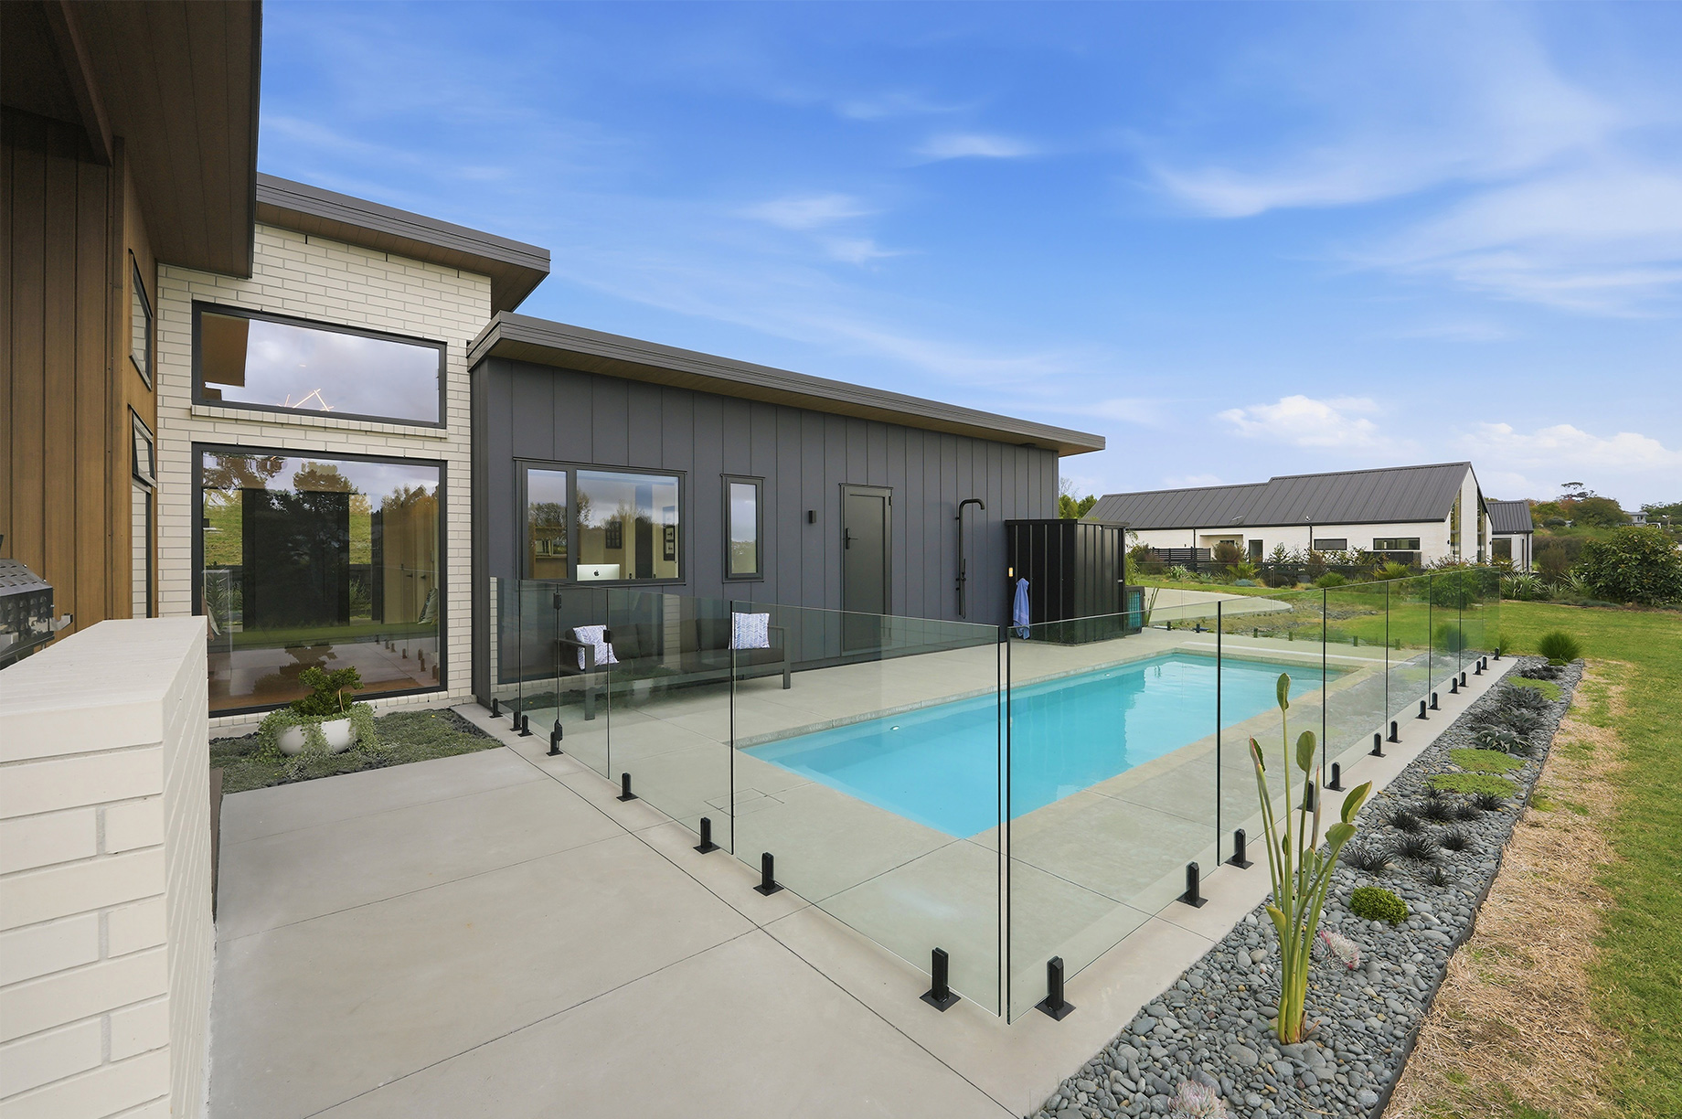
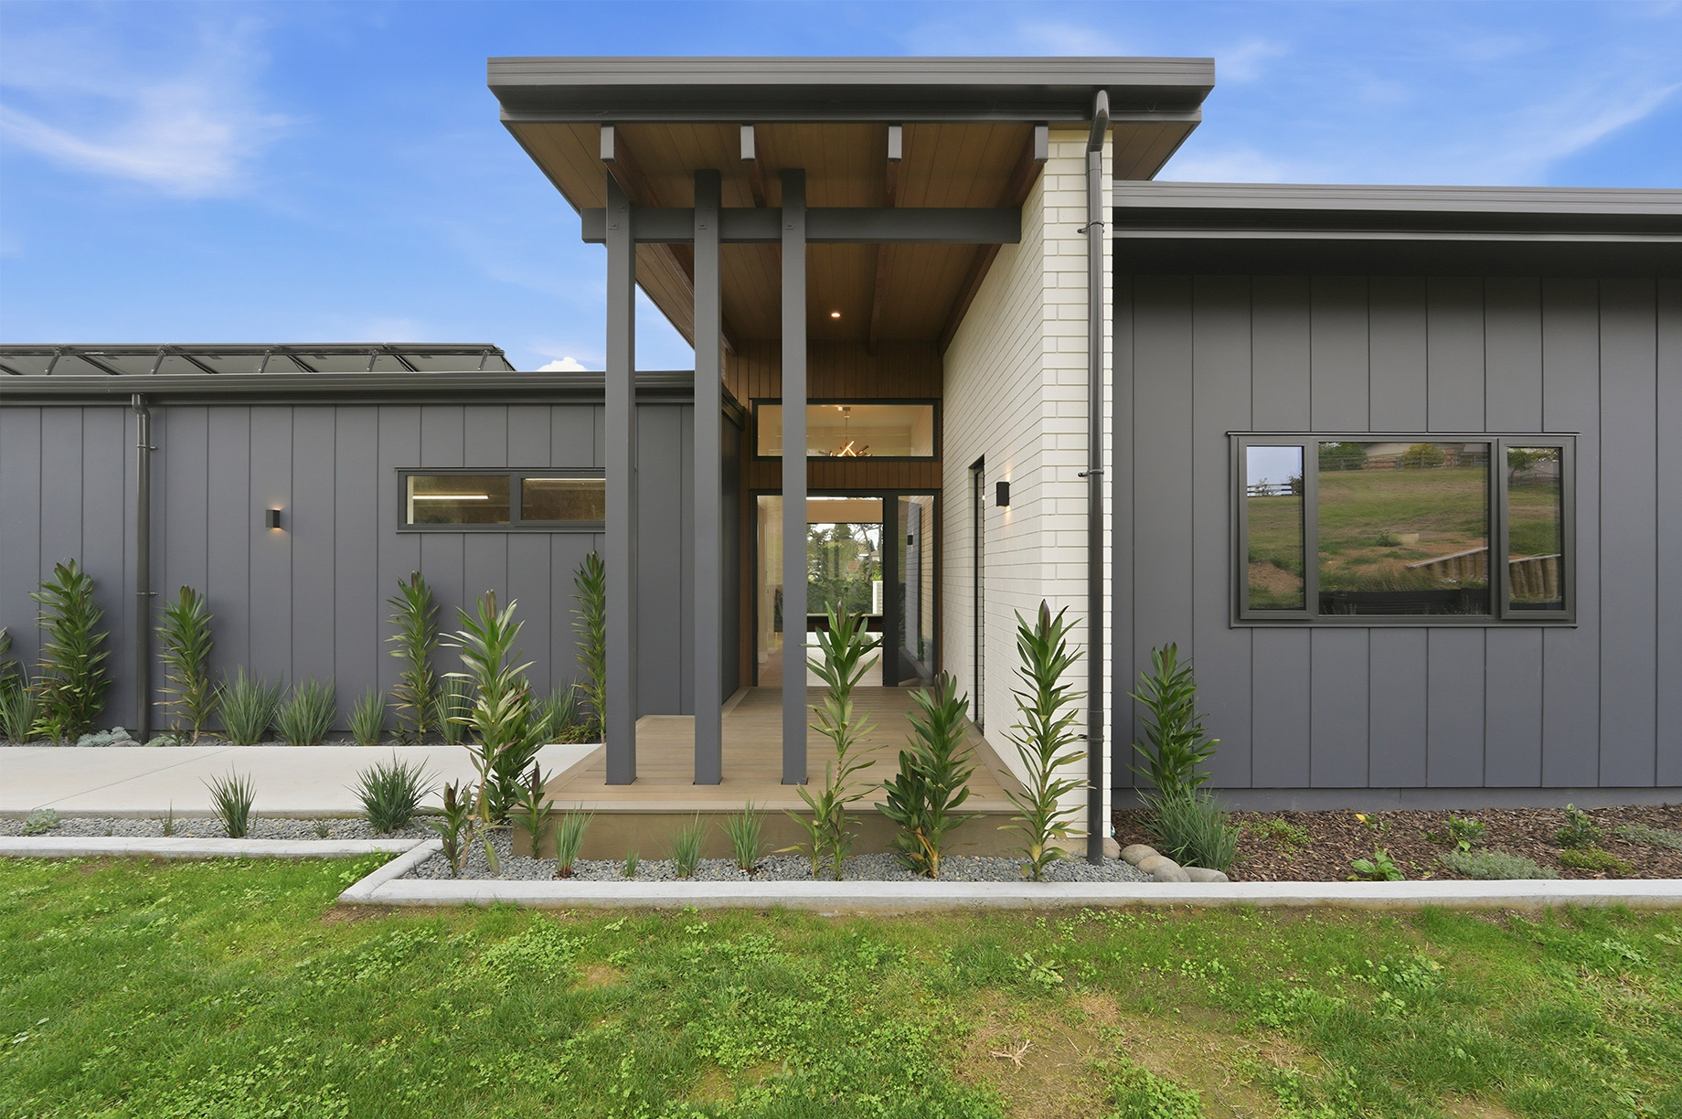
A contemporary mix of cladding, timber soffits, and exposed rafters gives the mono-pitch design a distinctive character that complements its tranquil rural setting. Bold materials, textures, and finishes provide a modern aesthetic while remaining practical for everyday family living.
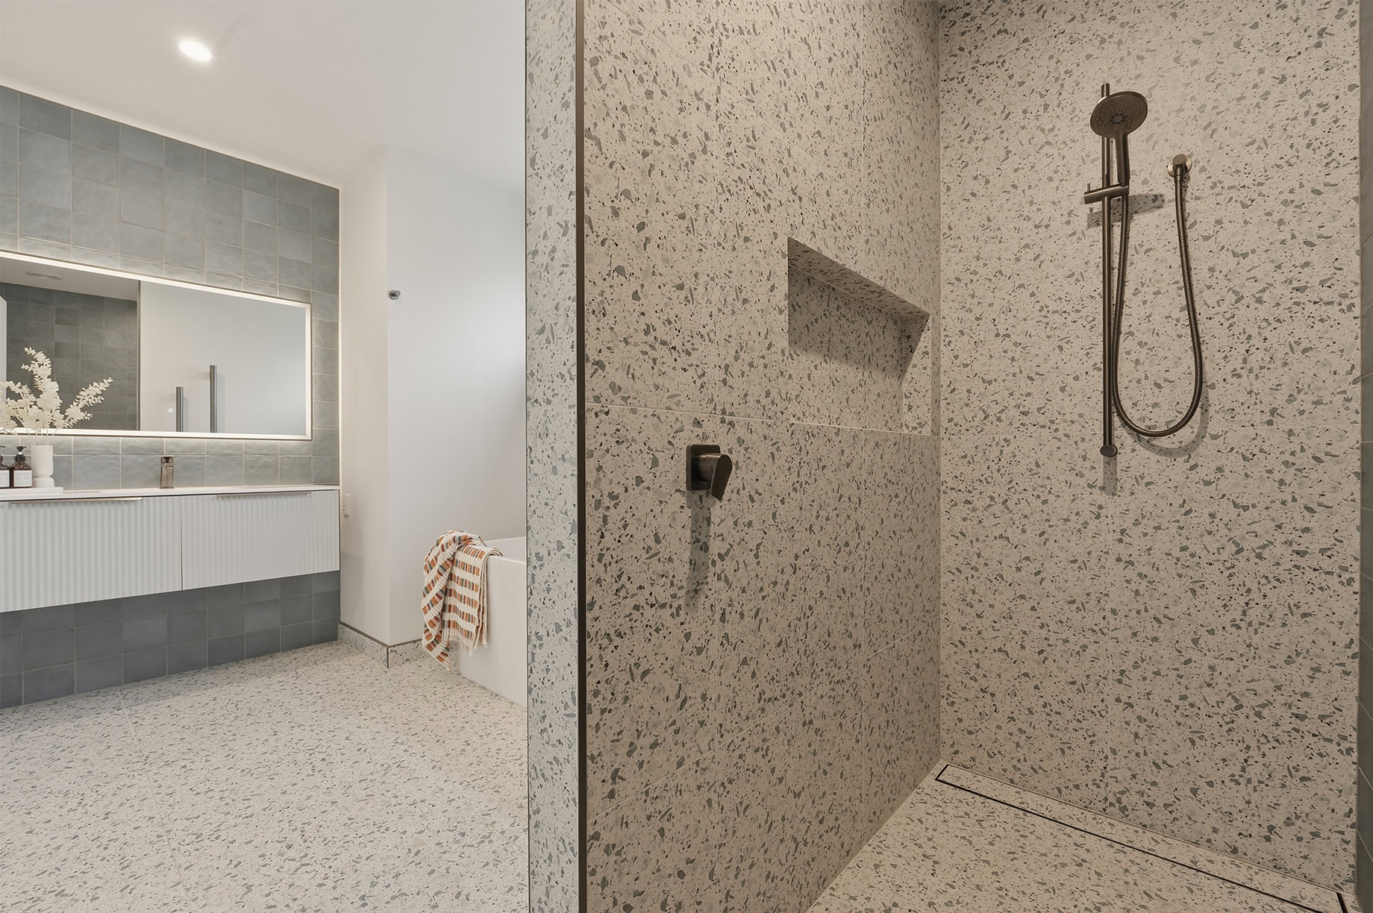
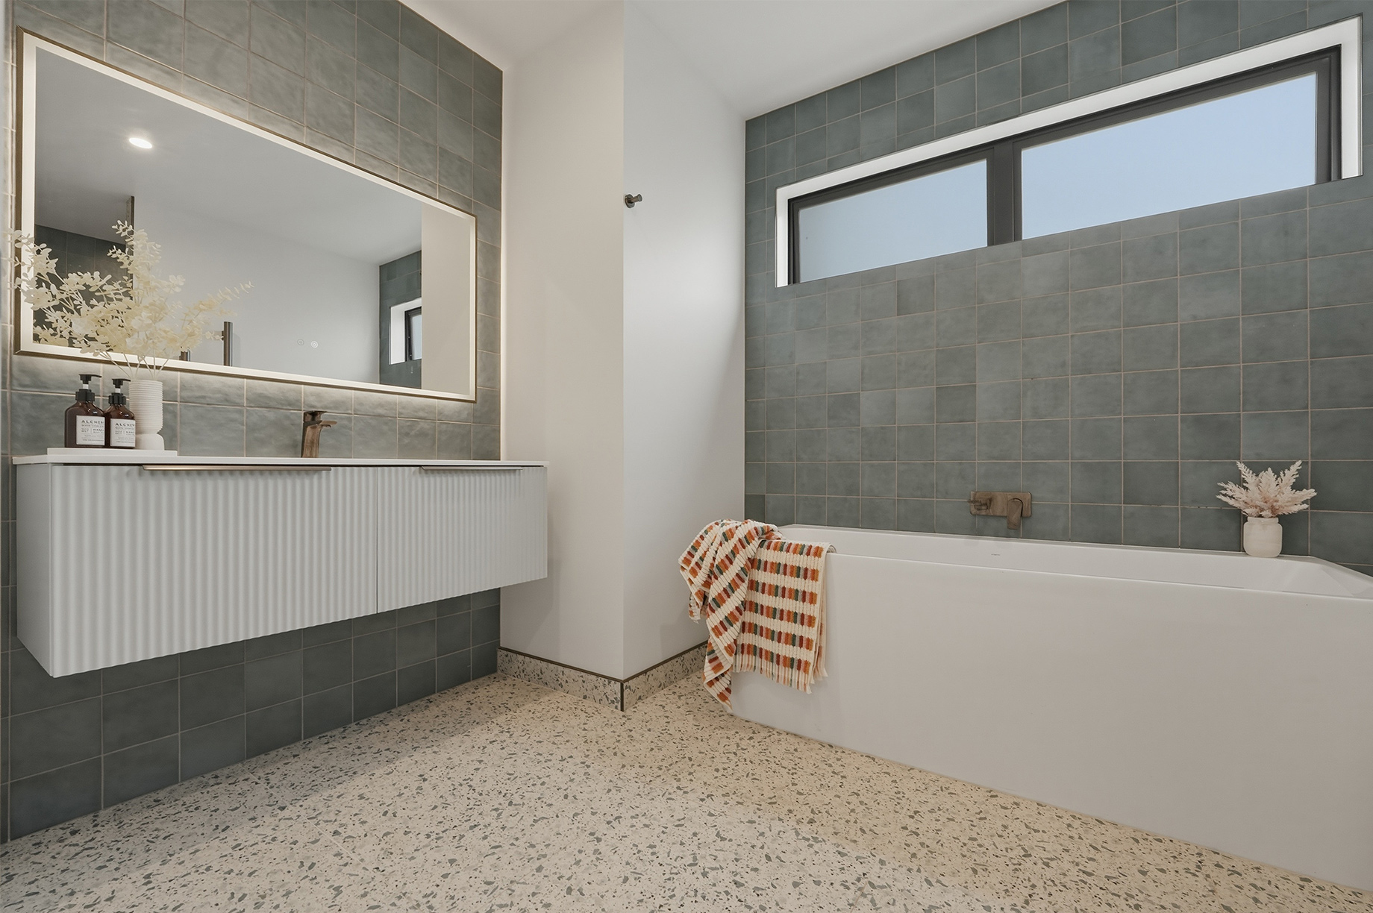
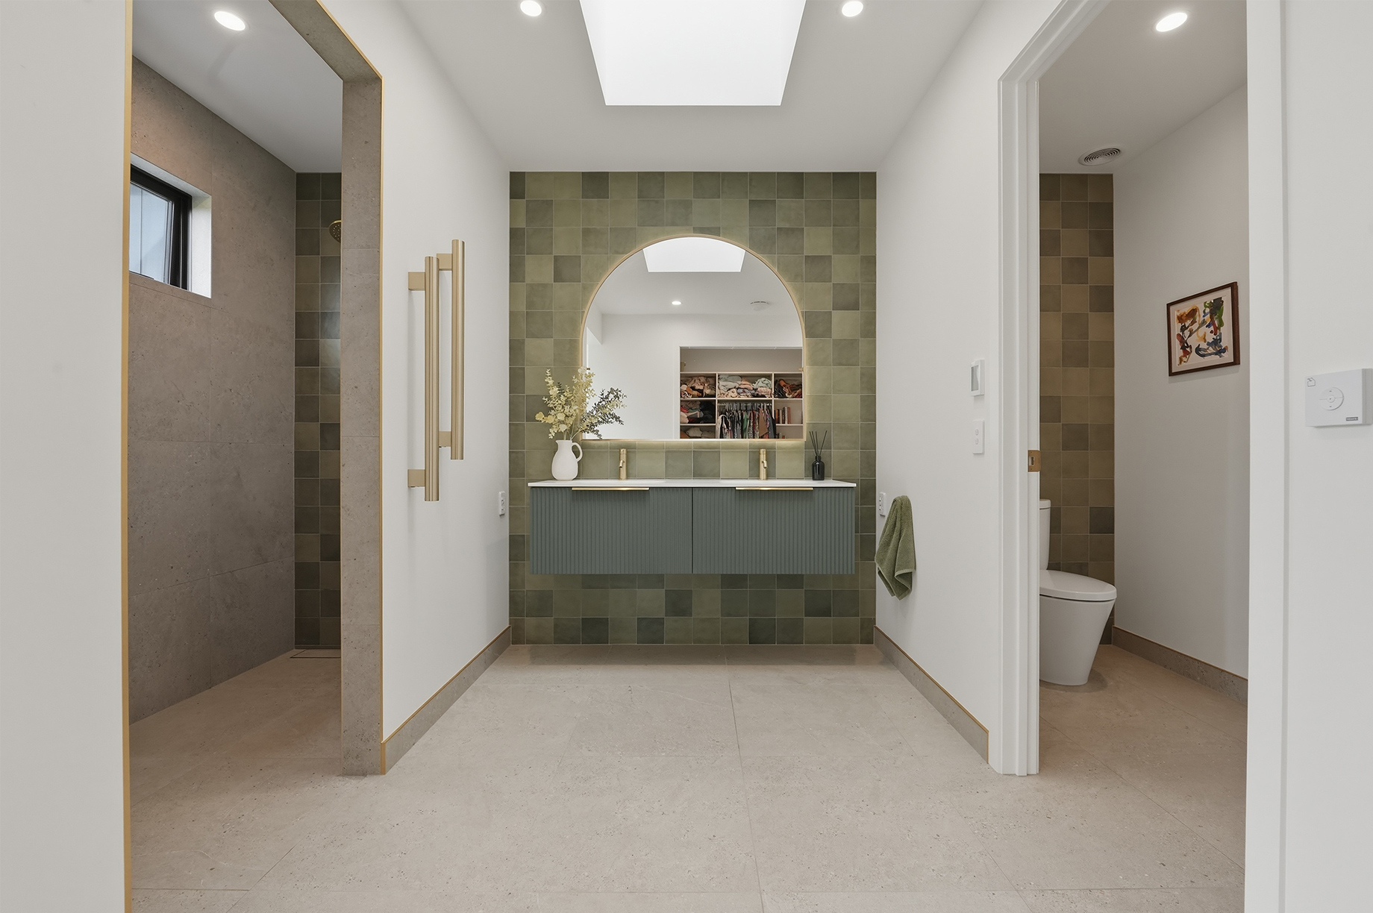
The home features four generous bedrooms, three living areas, two bathrooms, an office, and a double garage with workshop. Privately positioned away from the family bedrooms, the master suite offers a luxurious retreat with a unique walk-in wardrobe, ensuite, raking ceilings, and a central skylight.




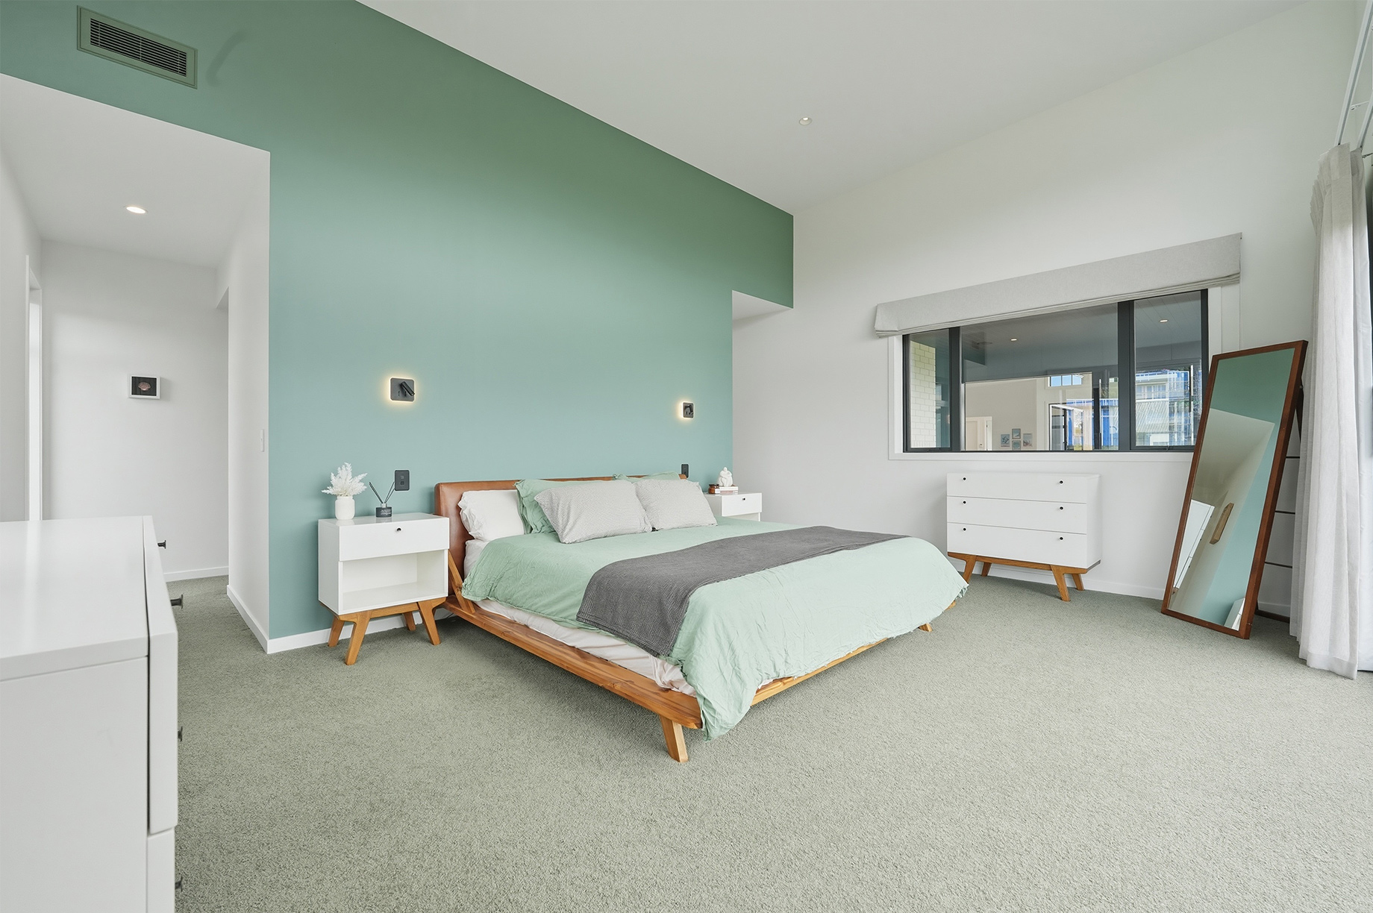
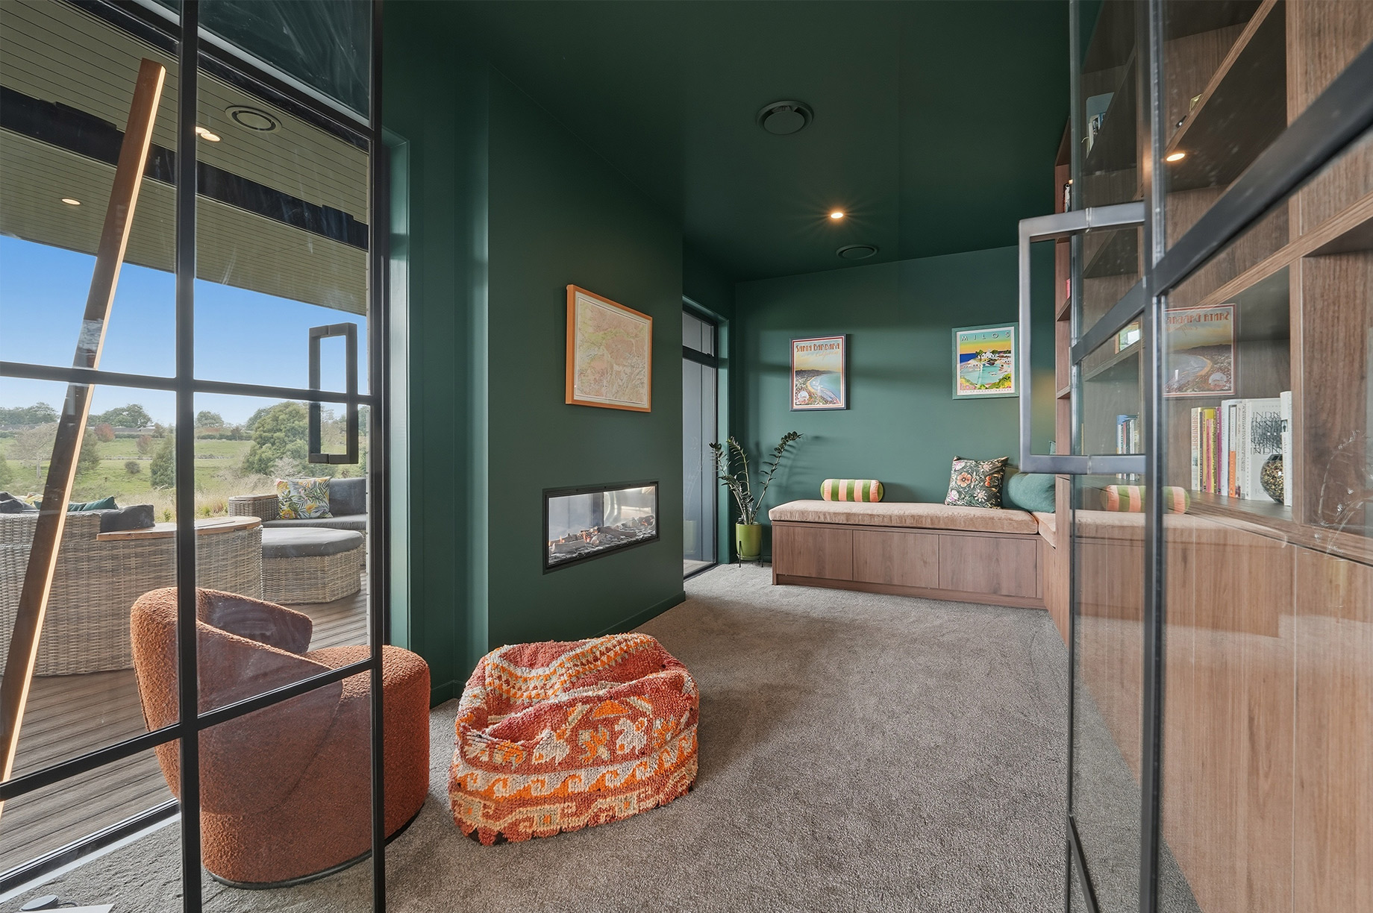
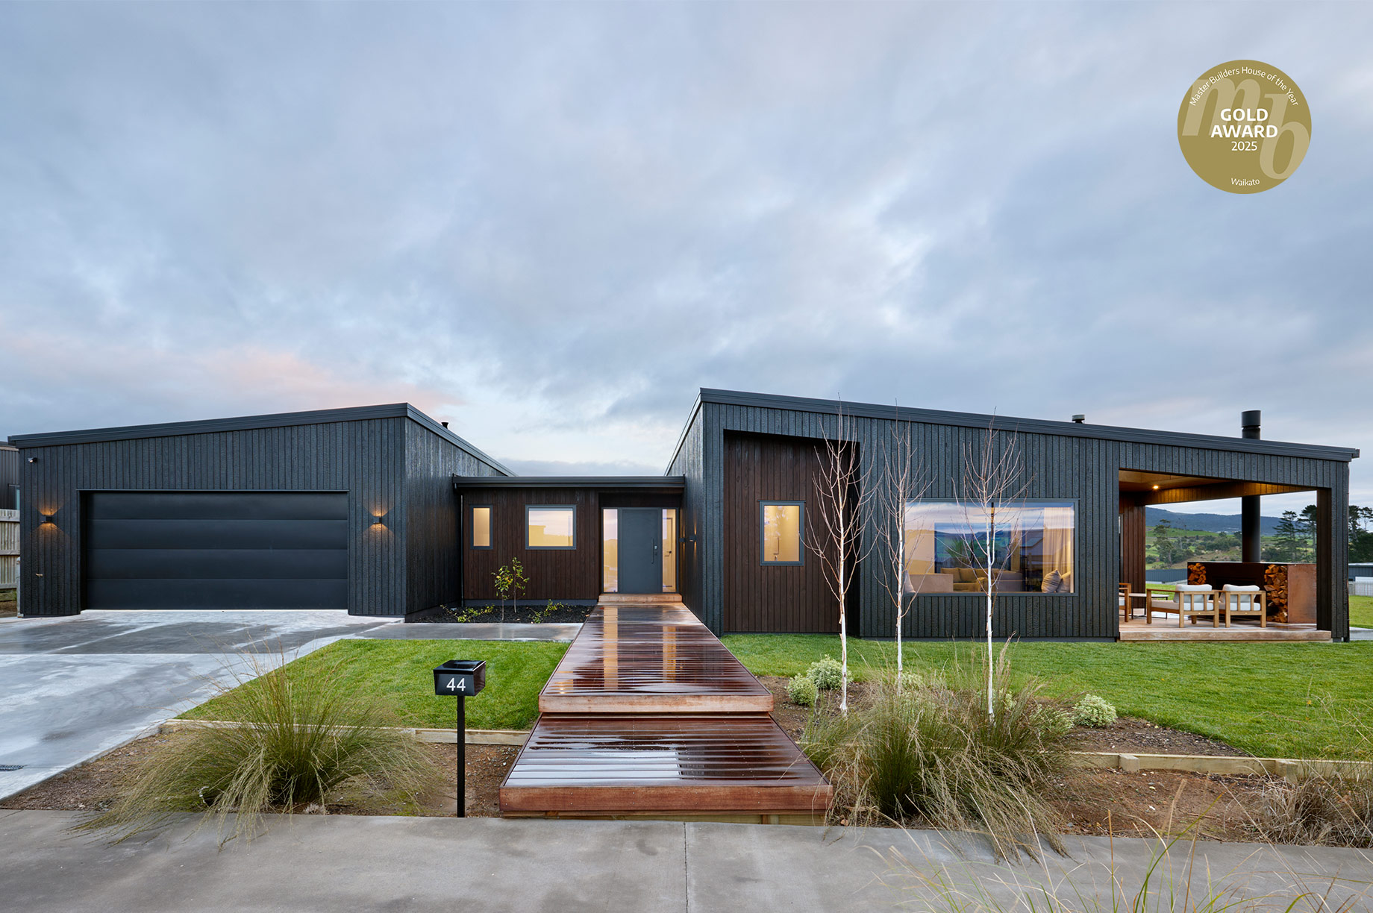
Where rugged coastal character meets modern comfort — this harbourside home is a standout in both design and detail.

Maximising 360-degree rural and river views was key for the owners of this striking family home. Ease of entertaining was also a priority. Large doors offer exceptional flow from the open-plan living and kitchen to decking and barbecue areas. Adding drama is the black kitchen, which stars a 4m-long island.
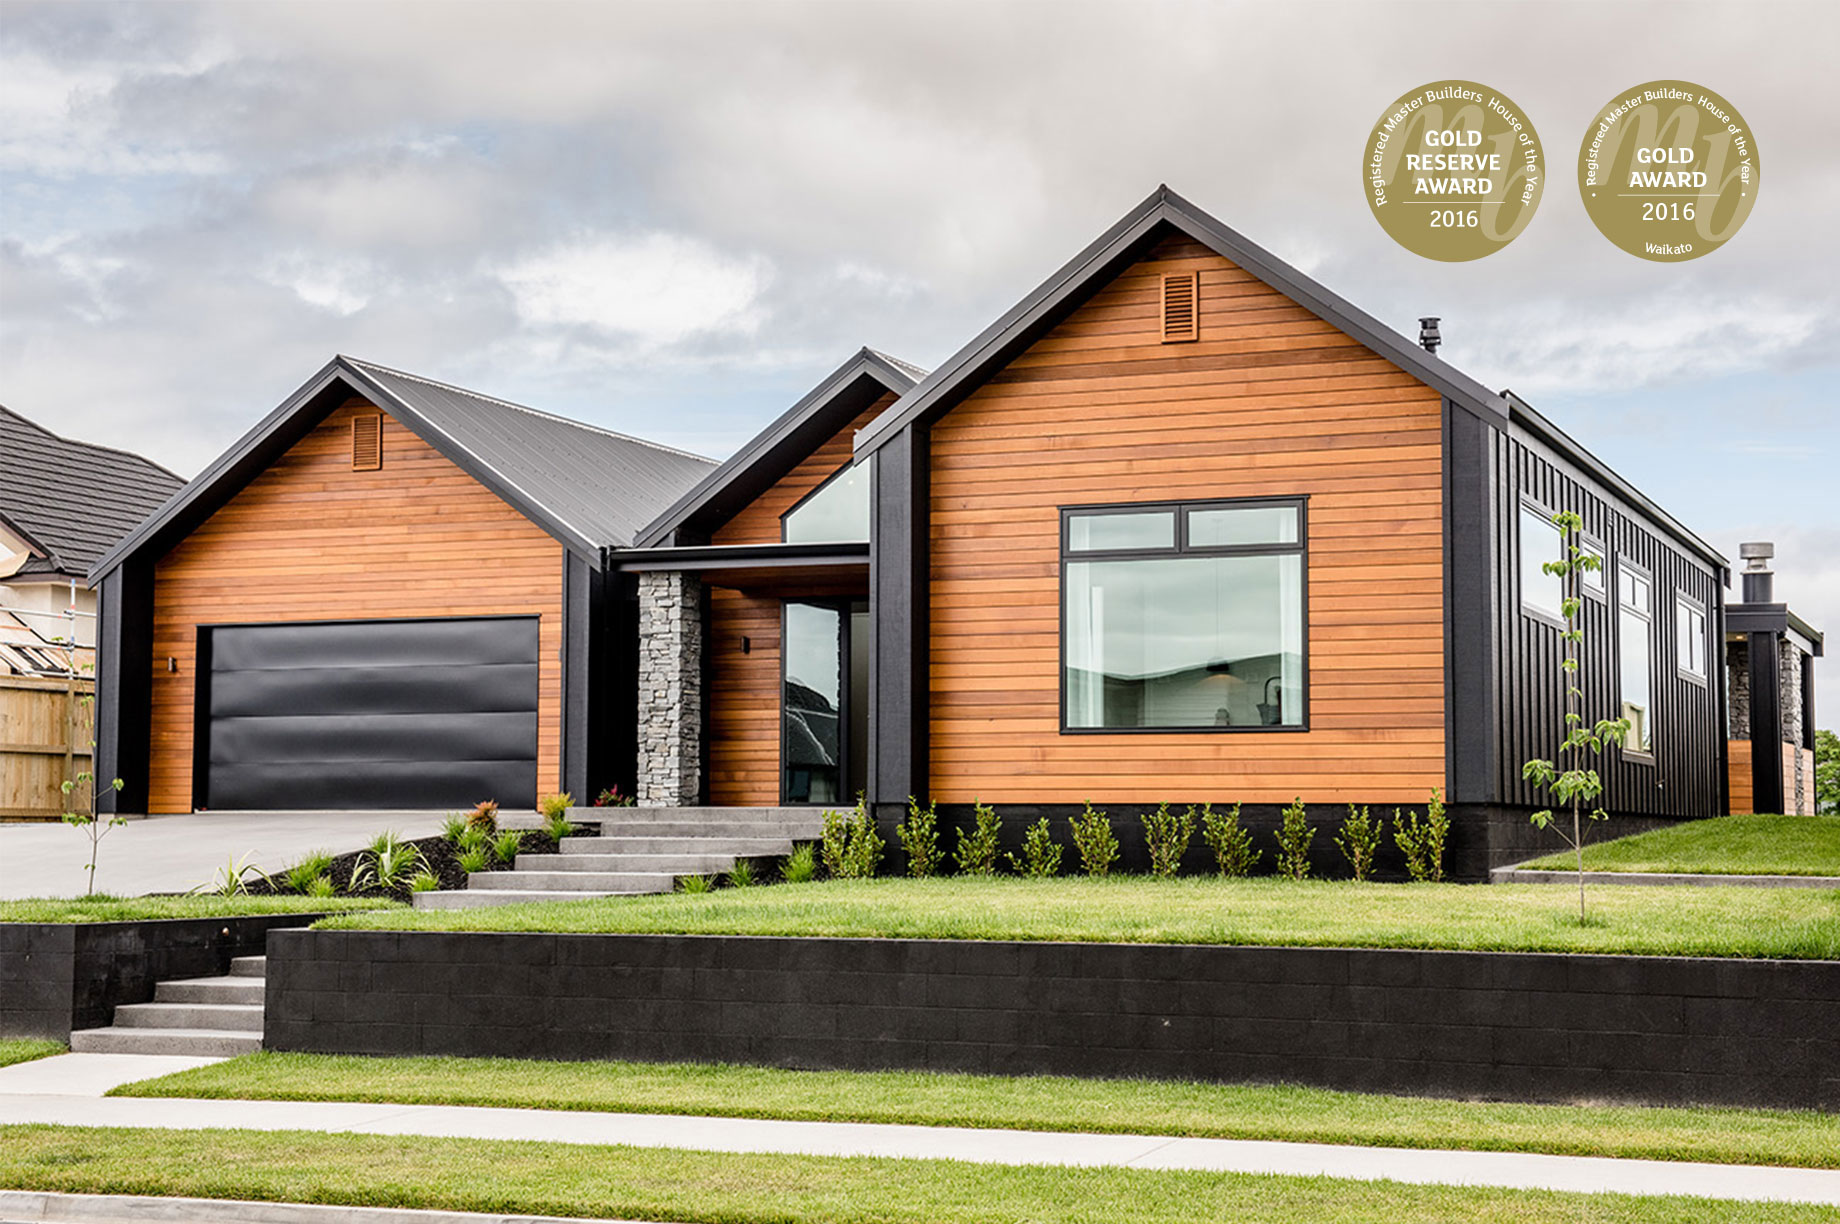

You can enjoy country-style living in modern-day suburbia. Just look at this show-stopping show home in The Meadows of Hamilton with its gabled volumes and rich cladding.

Our nationwide network covers many locations, and we’d love to talk with you about a home built around you.