We have a number of free downloads featuring stunning homes and inspiring ideas.
View Free Resources →

Get your FREE digital copy of the steps to creating a home built around you leaflet
Download →

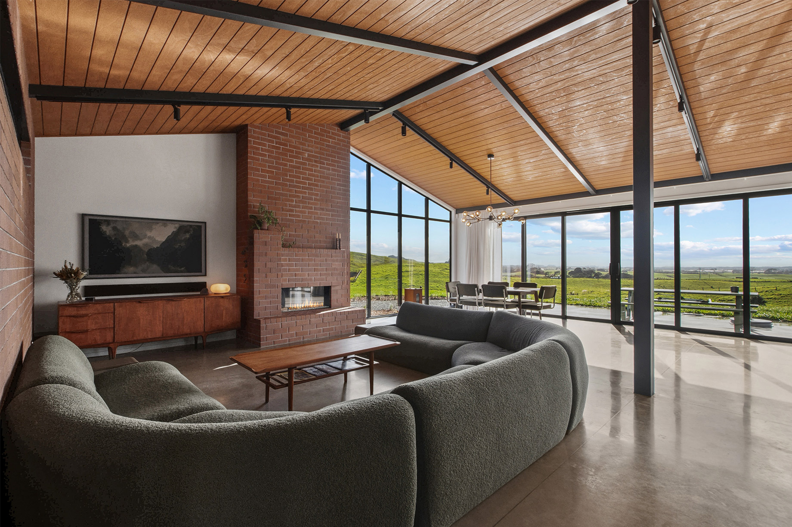
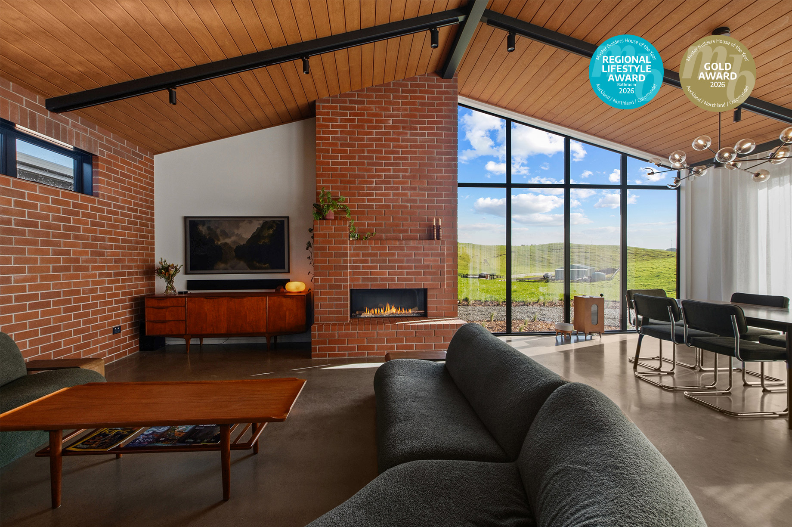
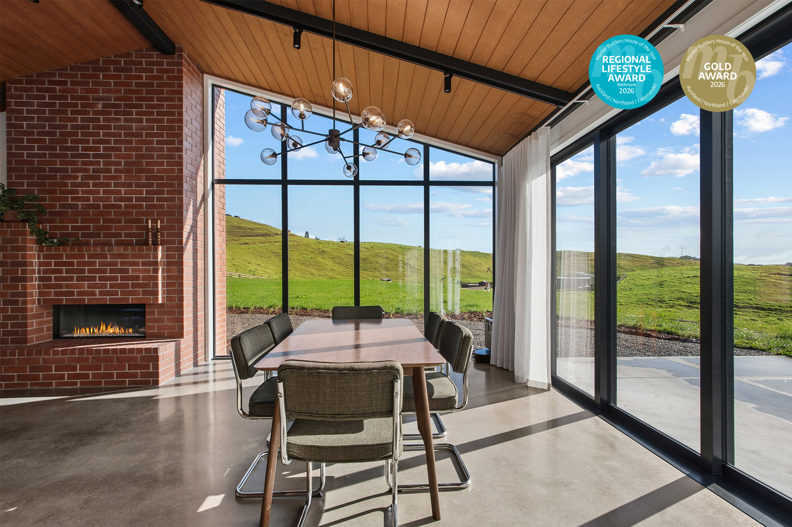
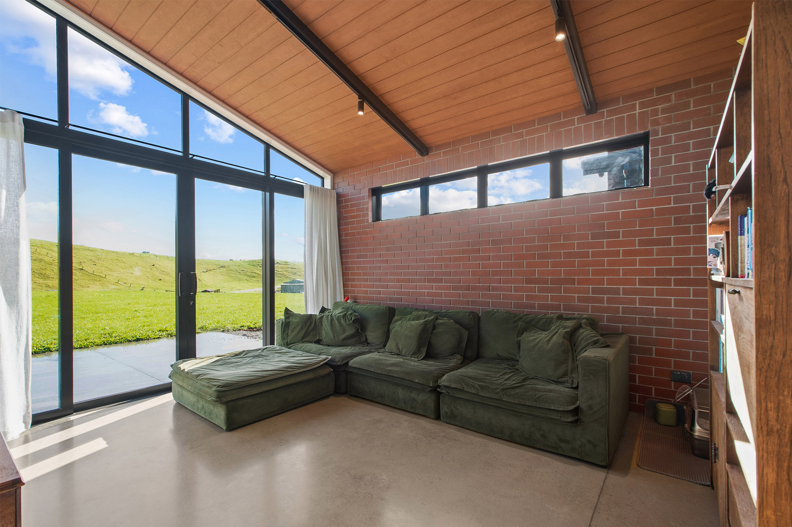
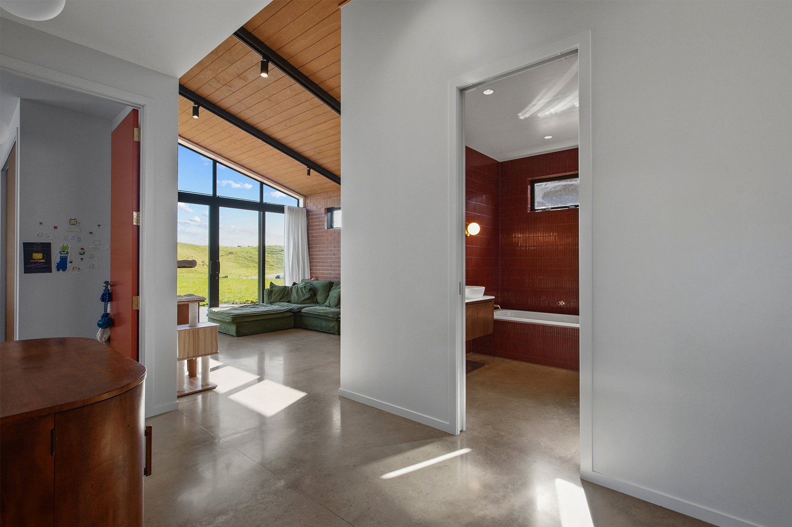
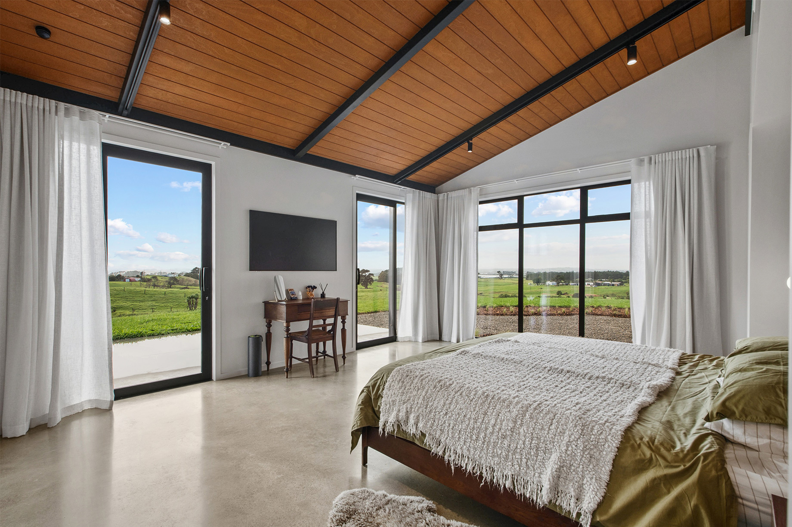
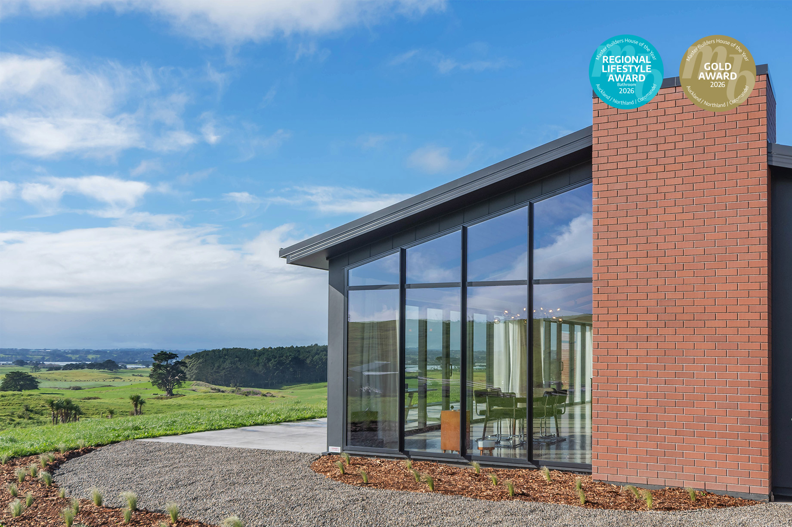
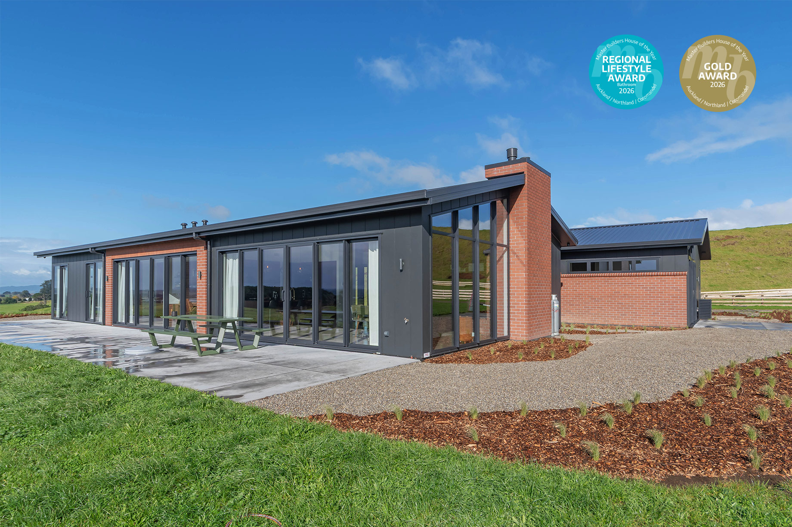
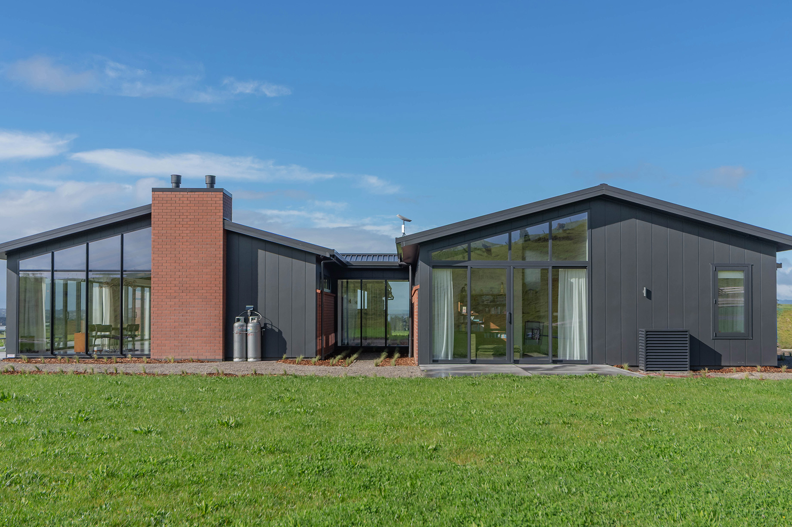
This 289sqm house has all the benefits of a modern build, but all the charm of an era beloved by the owners. They wanted a property that suited its rural position as well as a canvas for their furniture and collectibles. It sounds like a tall order, but the Design Builders team has managed it all, with a serious measure of skill. From the exterior, the double pavilion-style design is all clean lines and understated elegance in vertical timber and reclaimed bricks. Windows — picture, clerestory and high-placed ribbon glazing — and wide brick chimney are all reminiscent of the architectural style from the 1940s to the late 60s.
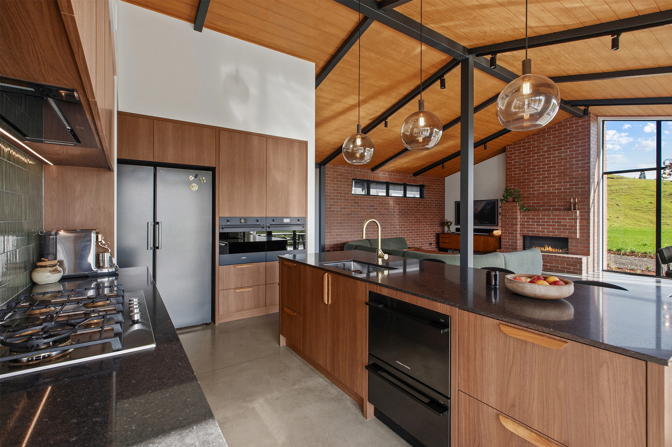
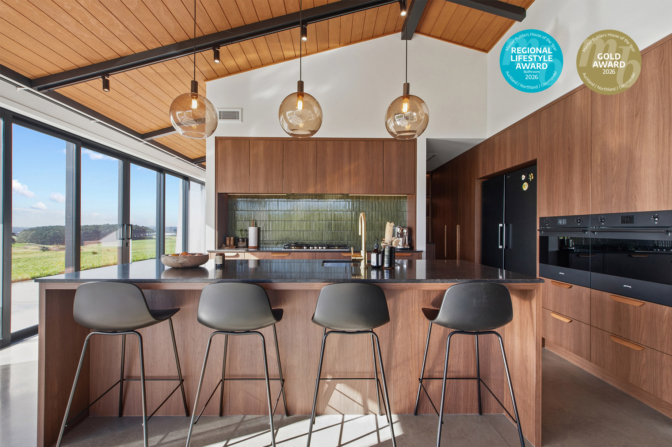
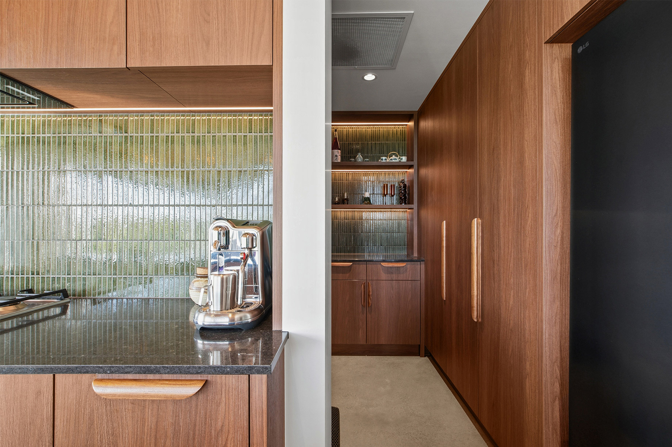
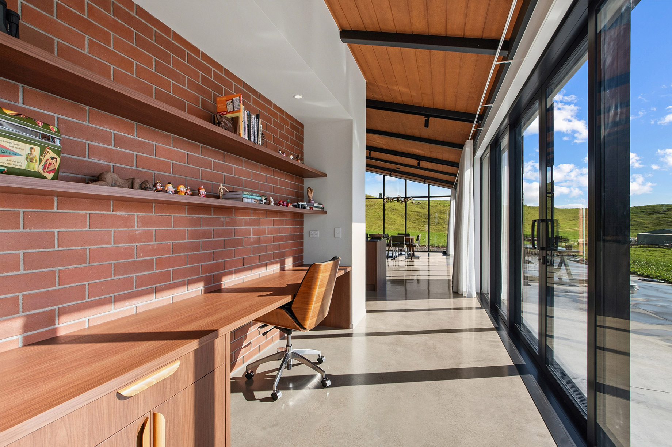
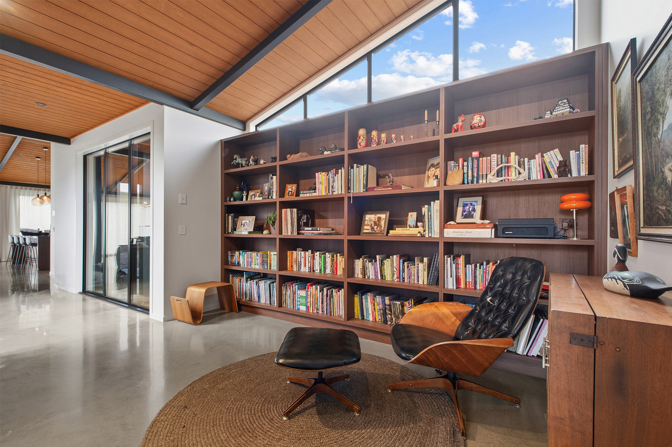
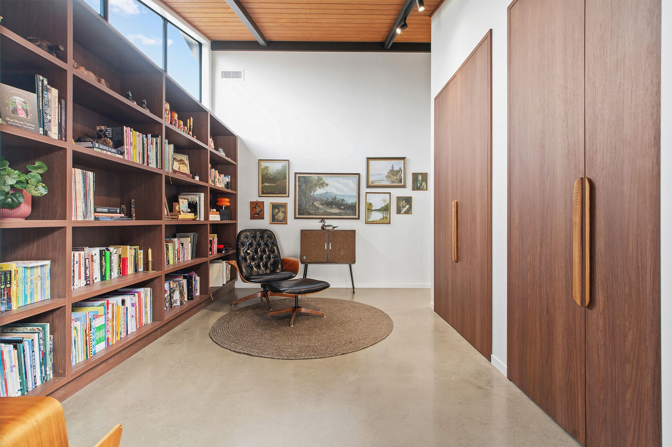
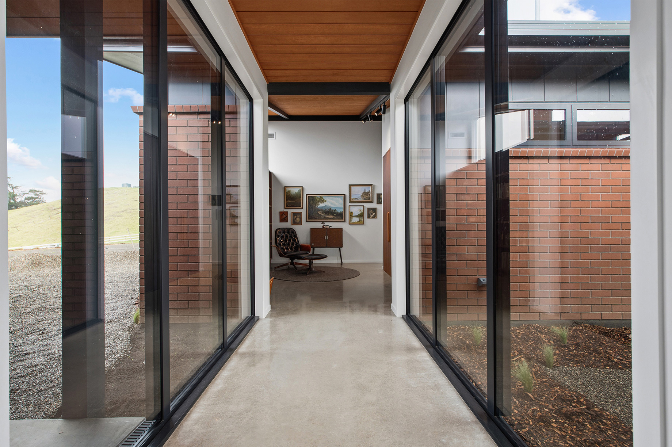
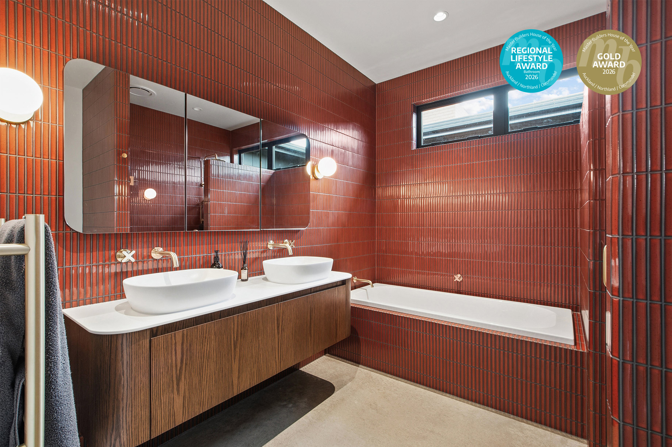
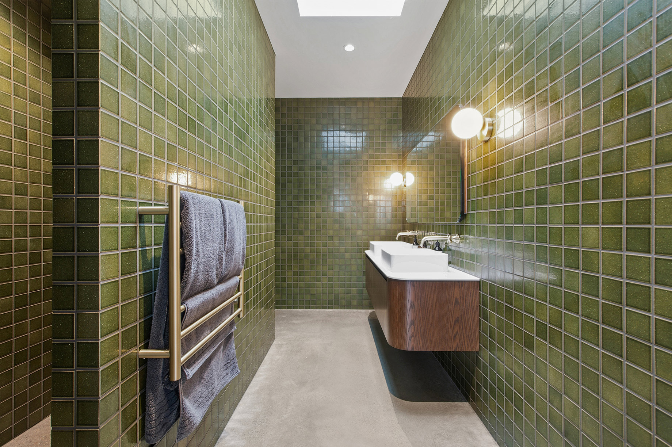
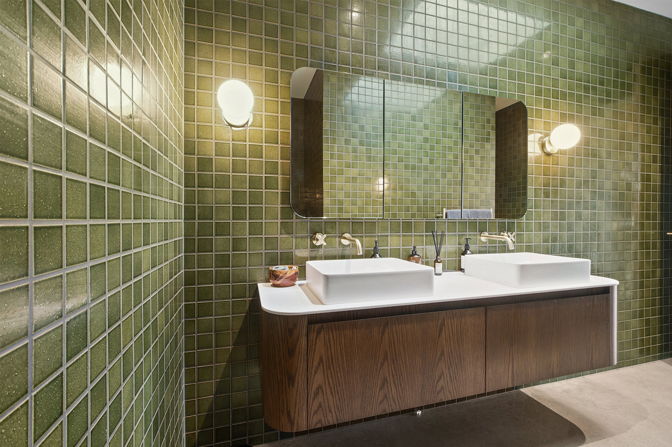
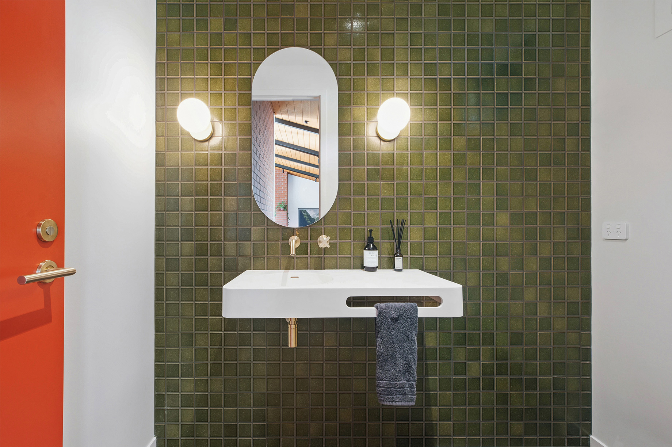
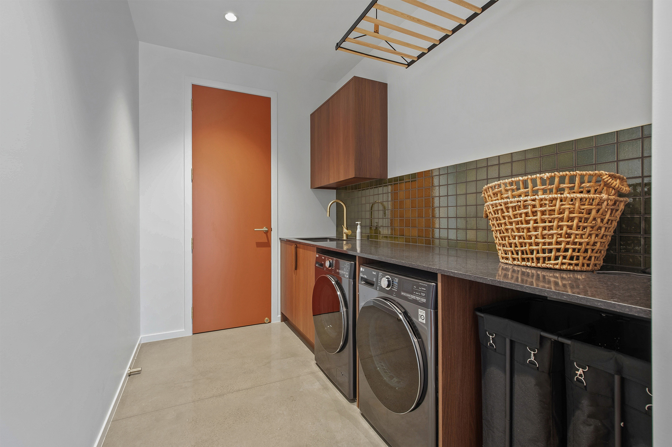
The house comprises four bedrooms, two bathrooms, a powder room, two spacious living areas and a north-facing library/retreat. Robust structural beams layered with timber and brick design elements seamlessly align with the exterior and the mid-century aesthetic. You’ll find the best of the period wherever you look: built-in wooden shelving, timber kitchen cabinetry and a glass-lined link between the pavilions. The family bathroom has burnt orange tiles, while the main bedroom ensuite, powder room and laundry have green. In keeping with the palette, doors throughout are a shade of tangerine. A bold brick fireplace was also part of the creative clients’ vision. You can have the best of both worlds and this special house proves the point.




Our nationwide network covers many locations, and we’d love to talk with you about a home built around you.